Townhome

605, 199 Sage Hill Heights NW

Sage Hill, Calgary · Townhome · MLS® A2318801
$419,900
605, 199 Sage Hill Heights NW photo 1
605, 199 Sage Hill Heights NW photo 2
605, 199 Sage Hill Heights NW photo 3
605, 199 Sage Hill Heights NW photo 4
605, 199 Sage Hill Heights NW photo 5
605, 199 Sage Hill Heights NW photo 6
605, 199 Sage Hill Heights NW photo 7
605, 199 Sage Hill Heights NW photo 8
605, 199 Sage Hill Heights NW photo 9
605, 199 Sage Hill Heights NW photo 10
605, 199 Sage Hill Heights NW photo 11
605, 199 Sage Hill Heights NW photo 12
605, 199 Sage Hill Heights NW photo 13
605, 199 Sage Hill Heights NW photo 14
605, 199 Sage Hill Heights NW photo 15
605, 199 Sage Hill Heights NW photo 16
605, 199 Sage Hill Heights NW photo 17
605, 199 Sage Hill Heights NW photo 18
605, 199 Sage Hill Heights NW photo 19
605, 199 Sage Hill Heights NW photo 20
605, 199 Sage Hill Heights NW photo 21
605, 199 Sage Hill Heights NW photo 22
605, 199 Sage Hill Heights NW photo 23
605, 199 Sage Hill Heights NW photo 24
605, 199 Sage Hill Heights NW photo 25
605, 199 Sage Hill Heights NW photo 26
605, 199 Sage Hill Heights NW photo 27
605, 199 Sage Hill Heights NW photo 28
605, 199 Sage Hill Heights NW photo 29
605, 199 Sage Hill Heights NW photo 30
605, 199 Sage Hill Heights NW photo 31
605, 199 Sage Hill Heights NW photo 32
605, 199 Sage Hill Heights NW photo 33
605, 199 Sage Hill Heights NW photo 34
605, 199 Sage Hill Heights NW photo 35
605, 199 Sage Hill Heights NW photo 36
605, 199 Sage Hill Heights NW photo 37
605, 199 Sage Hill Heights NW photo 38
605, 199 Sage Hill Heights NW photo 39
605, 199 Sage Hill Heights NW photo 40
605, 199 Sage Hill Heights NW photo 41
605, 199 Sage Hill Heights NW photo 42
605, 199 Sage Hill Heights NW photo 43

1 / 43

2
Beds
3
Baths
1,093
Sqft
2026
Built

About this home

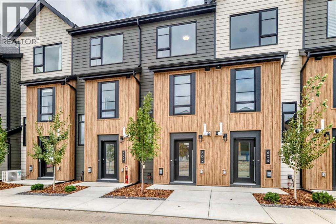
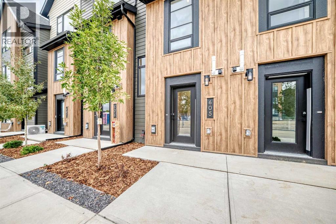
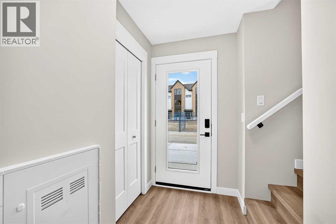
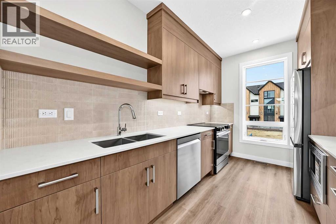
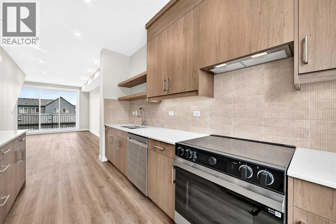
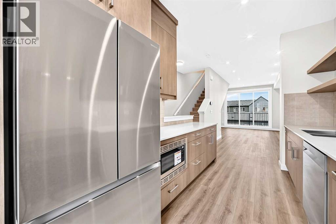
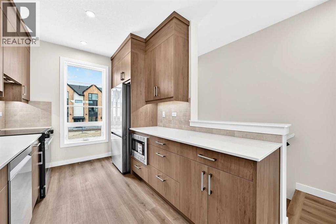
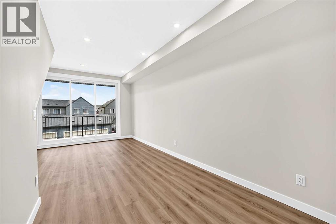
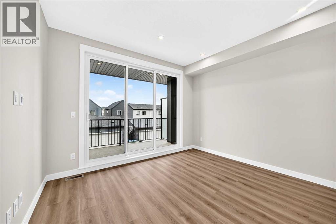
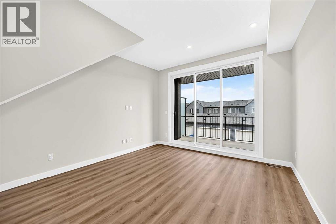
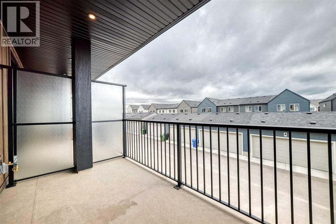
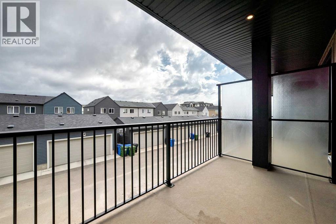
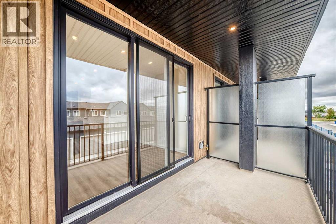
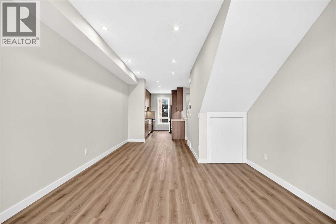
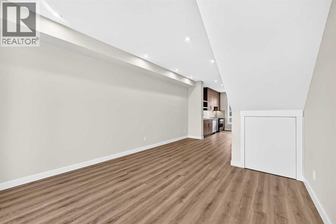
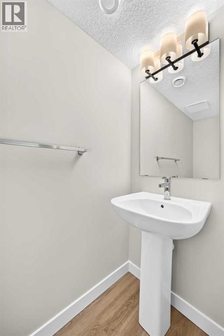
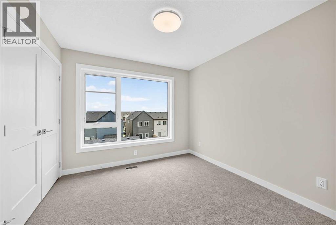
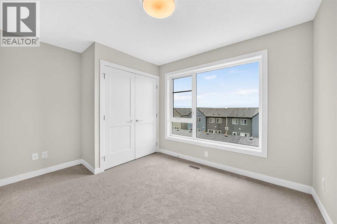
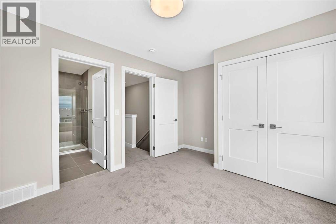
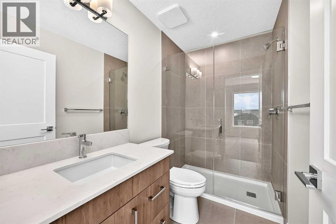
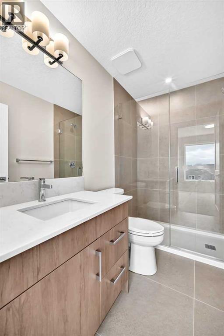
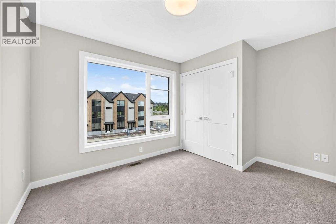
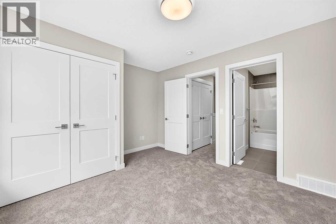
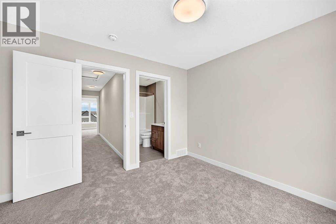
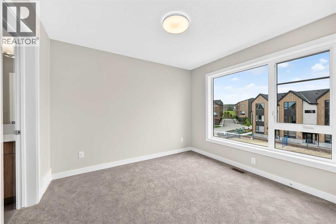
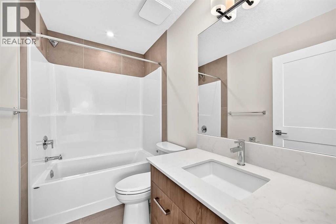
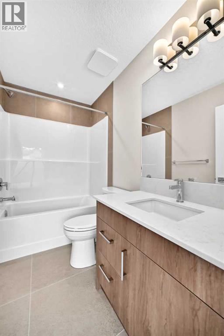
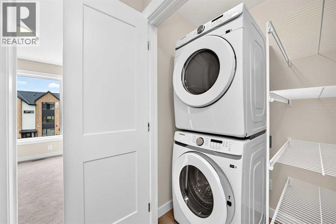
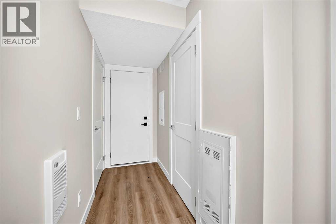
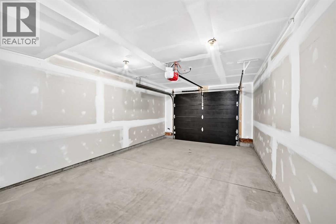
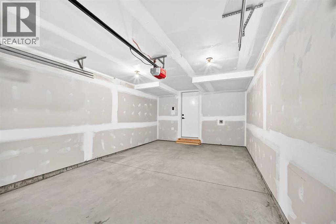
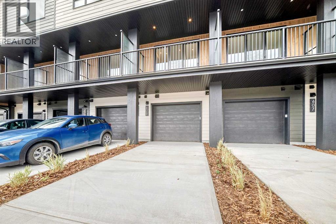
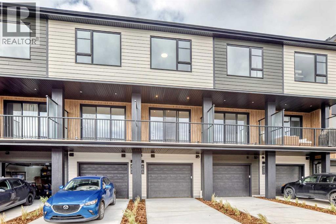
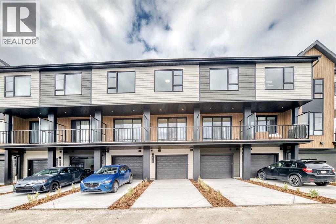
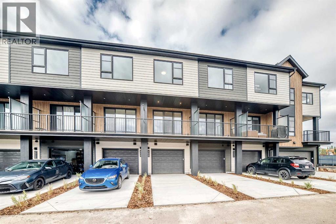
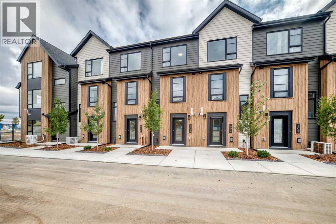
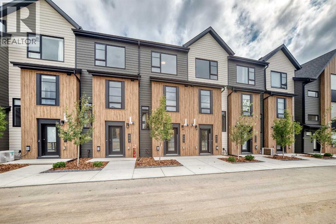
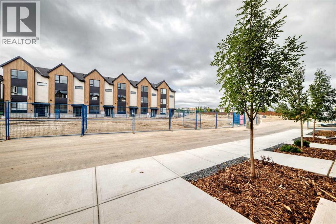
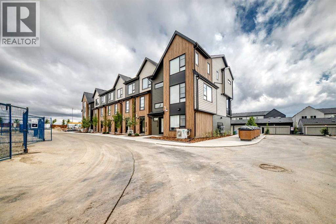
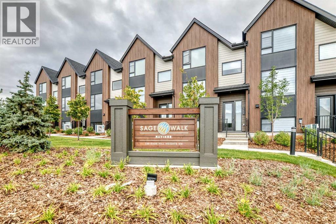
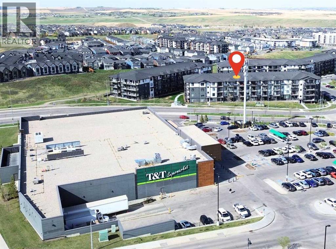
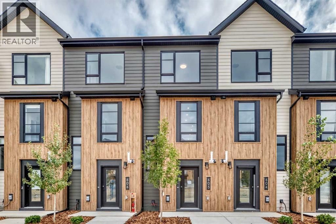
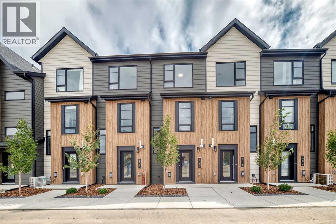
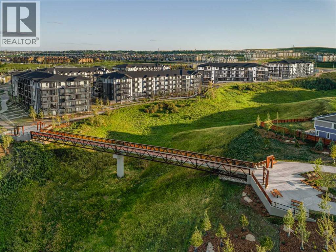
Logel Homes is proud to present its latest townhome offering at the newly released Sage Walk Ravines development. Designed with a modern fibre cement exterior, this home also includes 9' knockdown ceilings, luxury vinyl plank flooring, and oversized windows that give an abundance of natural light. The kitchen cabinetry features soft-close dovetailed drawers and doors, quartz countertops, and a full-height tile backsplash. Stainless steel appliances include a fridge, smooth-top self-cleaning range, and an over-the-range microwave with hood fan. Quartz countertops continue in the bathrooms, and a stacked washer and dryer are included. Both bedrooms feature their own en-suite bathrooms. A 72 sq. ft. deck off the living room and an oversized underdrive garage complete the layout. Situated along the ravine with direct access to walking and biking paths, plus a pedestrian bridge connecting to nearby restaurants and shopping at Sage Hill Crossing (T&T Supermarket and more), and only minutes from the Gates of Nolan Hill retail area. Finally, Alberta New Home Warranty coverage is included for peace of mind

Features

  • Attached Garage
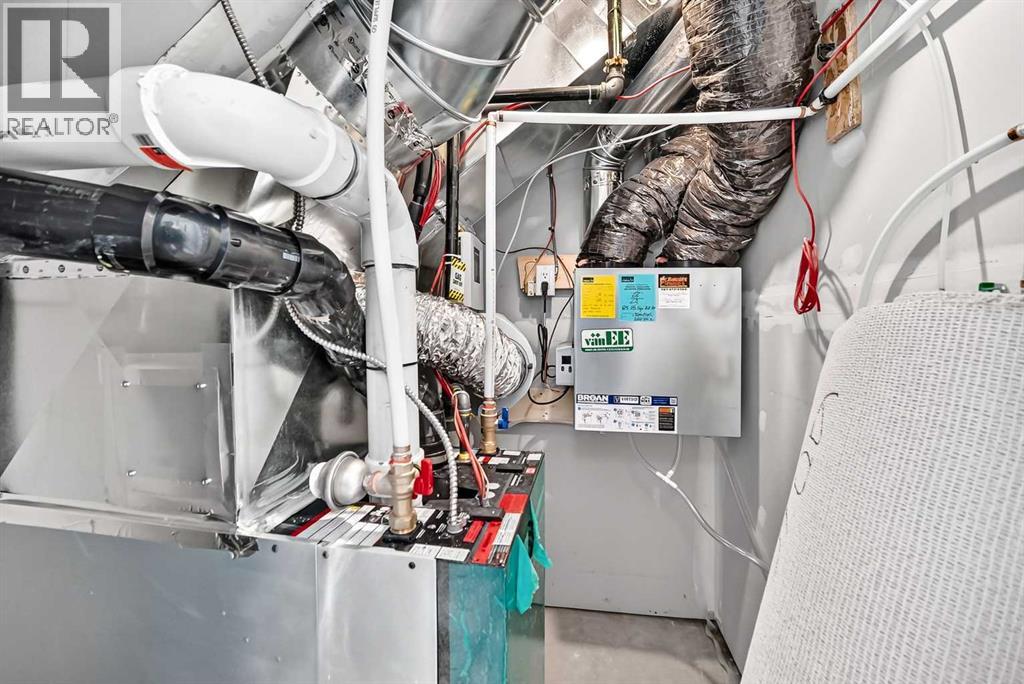
  • High-Efficiency Furnace
  • Natural gas
  • Washer
  • Refrigerator
  • Dishwasher
  • Stove
  • Dryer
  • Microwave Range Hood Combo
  • Concrete

Location

605, 199 Sage Hill Heights NW · Sage Hill, Calgary

Mortgage calculator

Est. monthly total
$2,087
Mortgage payment
$1,859
Property tax (est.)
$227

25-year amortization. Estimates only — not a lending offer. Taxes approximated from Calgary's residential rate.

Talk to Walter & Harry about financing
View on REALTOR.ca

More homes nearby