3 Tillotson Downs
Tillotson, Okotoks · Detached · MLS® A2331716
1 / 42
About this home
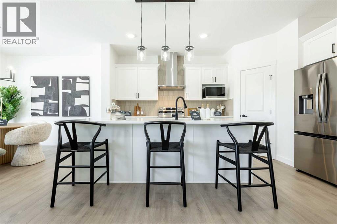
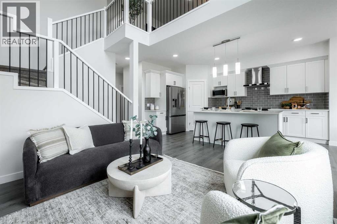
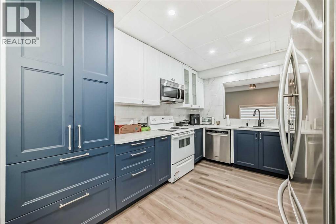
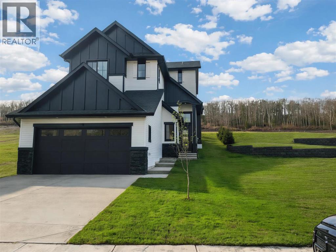
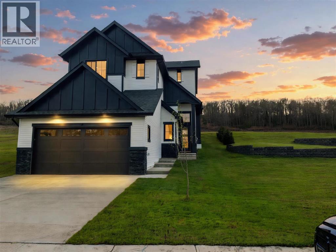
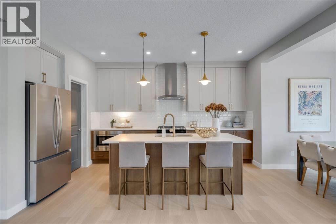
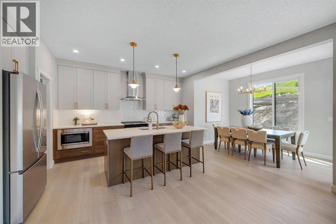
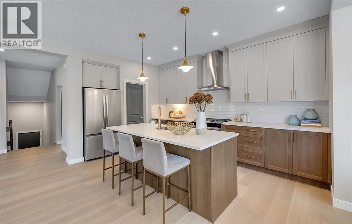
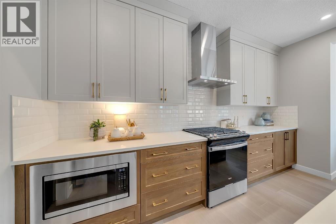
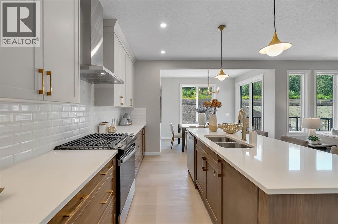
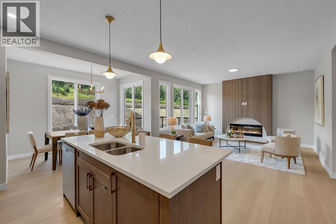
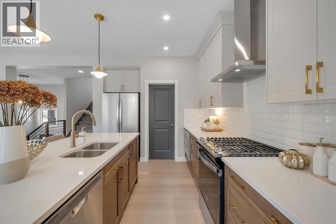
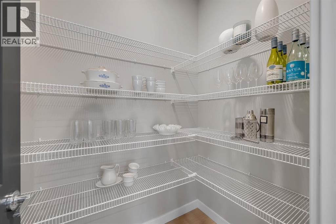
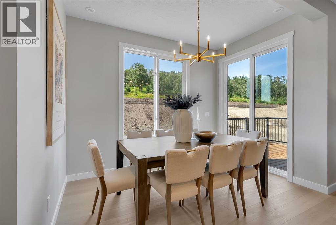
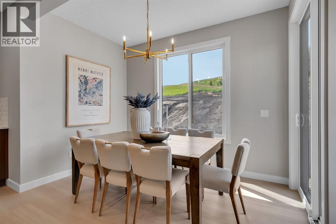
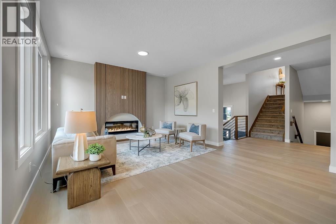
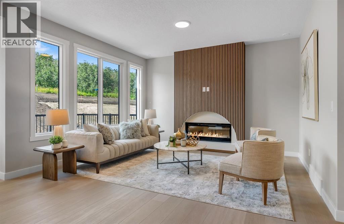
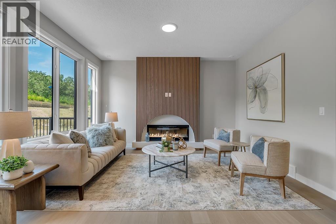
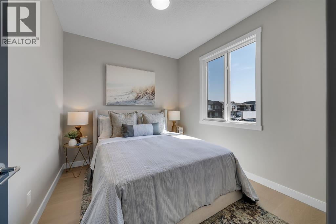
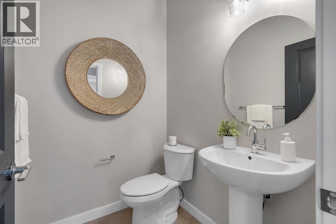
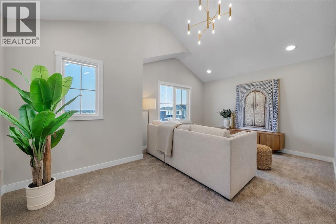
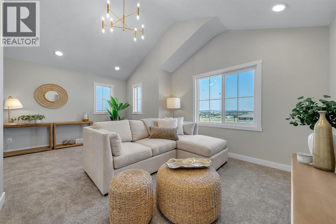
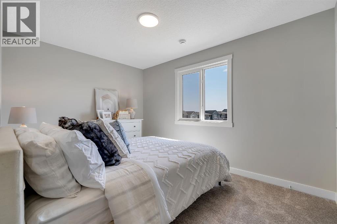
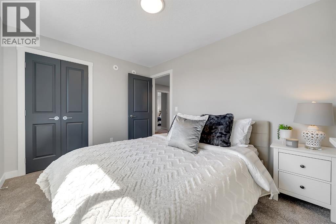
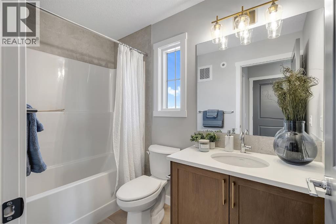
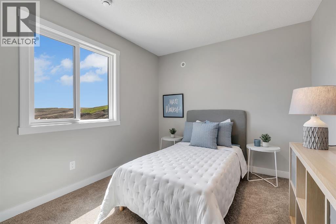
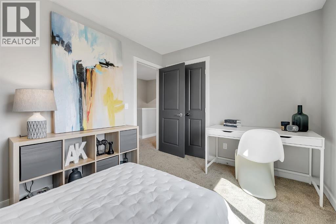
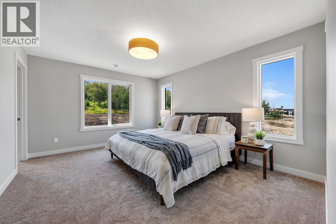
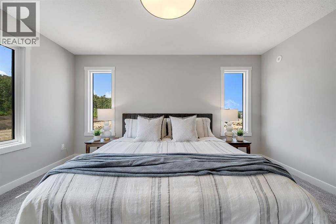
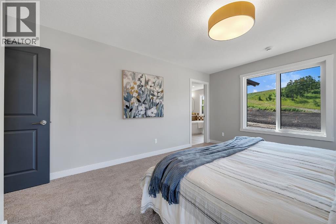
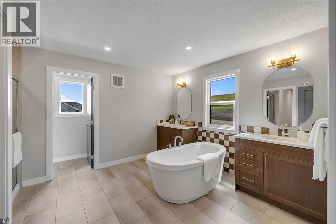
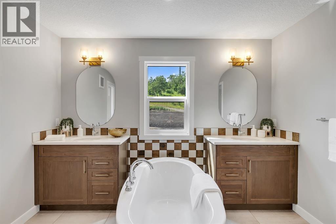
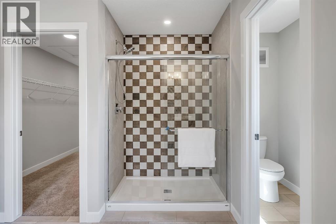
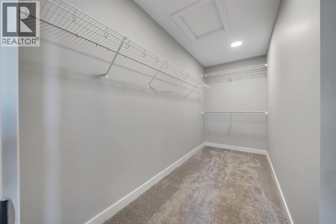
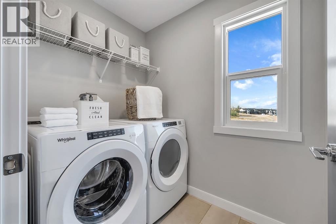
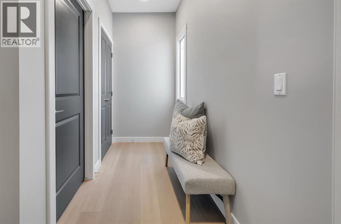
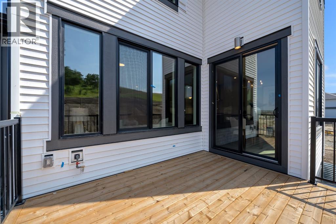
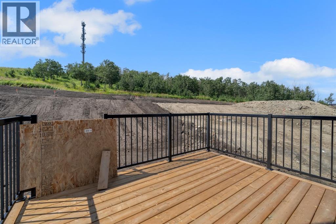
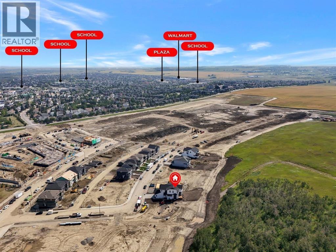
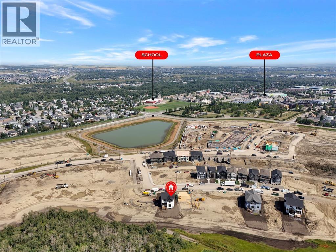
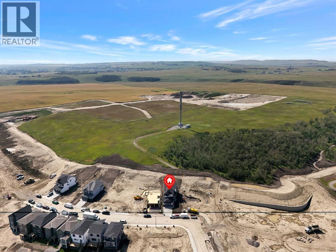
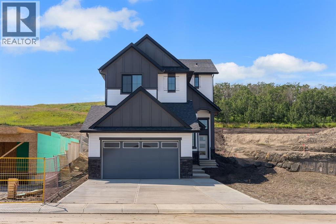
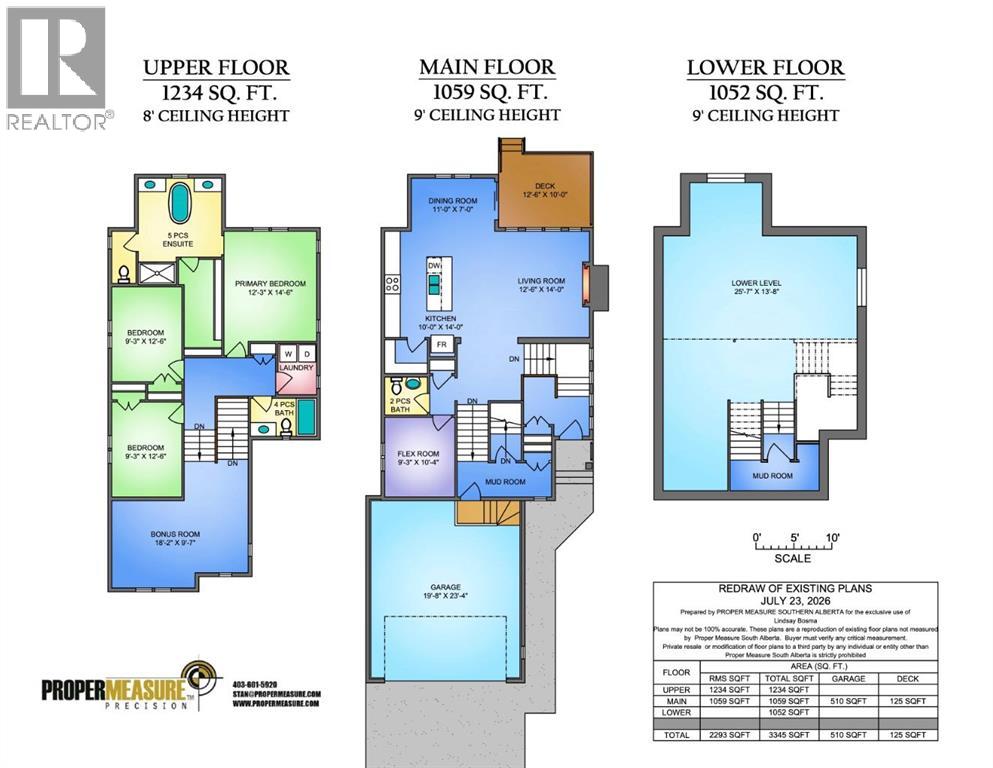
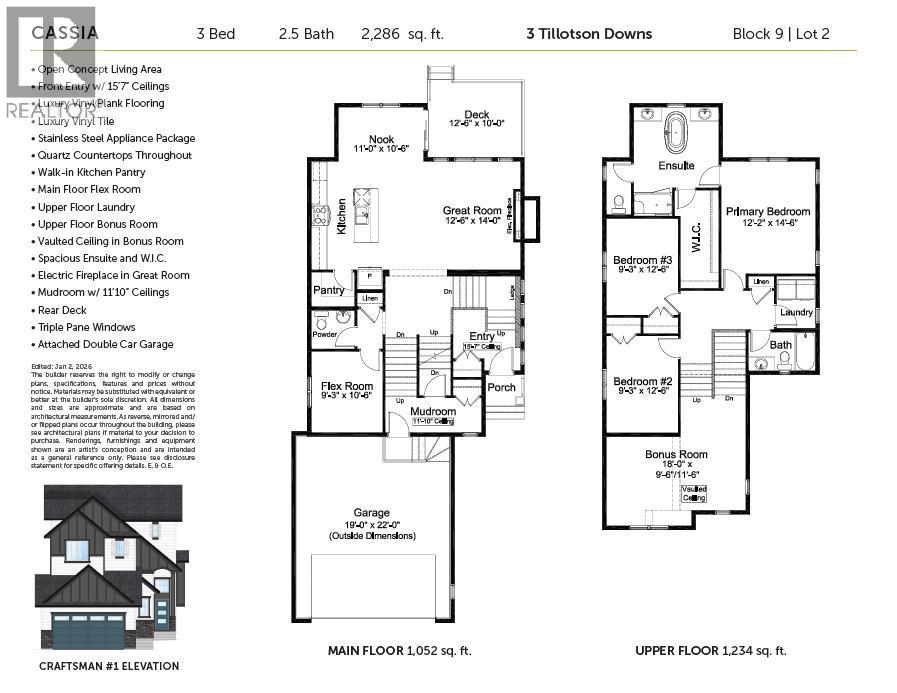
Backing onto a green space, this brand-new home by Alliston at Home sits on a rare and impressive 5,851 sq. ft. lot in Okotoks growing Tillotson community. The Cassia model offers 2,293 sq. ft. of upgraded living space, offering 3 bedrooms, 2.5 bathrooms, a main-floor flex room, an upper bonus room, and an attached double garage. Inside, the front entry features soaring 15'7" ceilings and opens into a spacious main floor with 9' ceilings, luxury vinyl plank flooring, and an open kitchen, dining, and living area. The kitchen includes quartz countertops, a large island, two-tone shaker cabinetry, a walk-in pantry, and stainless steel appliances, including a gas range. Champagne bronze fixtures complement the warm oak cabinetry, while the adjoining living room features an electric fireplace with a walnut-inspired accent wall. The dining area provides access to the rear deck, and a separate flex room offers space for a home office, playroom, or additional sitting area. A powder room and mudroom with direct garage access complete the main floor. Upstairs, the bonus room features vaulted ceilings and provides a second living area away from the main floor. The primary bedroom includes a walk-in closet and a spa-inspired five-piece ensuite with dual sinks, a freestanding soaker tub, and a separate tiled shower with glass doors. Two additional bedrooms, a four-piece bathroom, and upper-floor laundry complete this level. The unfinished lower level offers an additional 1,052 sq. ft. for future development. Other features include triple-pane windows, quartz countertops throughout, a 125 sq. ft. rear deck, and a 510 sq. ft. attached garage. Tillotson is a master-planned residential and mixed-use community in southwest Okotoks, Alberta, situated just south of Big Rock Trail and west of Westland Street. Spanning approximately 159 acres, it is designed as a walkable, nature-oriented neighbourhood that blends modern housing with preserved green spaces, close to shopping and ameniti es.
Features
- Attached Garage
- Concrete
- Forced air
- Washer
- Refrigerator
- Dishwasher
- Stove
- Dryer
- Hood Fan
- Unfinished
- Full
- Fireplace
Location
3 Tillotson Downs · Tillotson, Okotoks
Mortgage calculator
25-year amortization. Estimates only — not a lending offer. Taxes approximated from Calgary's residential rate.
Talk to Walter & Harry about financing