248 Douglas Ridge Green SE
Douglasdale/Glen, Calgary · Detached · MLS® A2352675
1 / 33
About this home
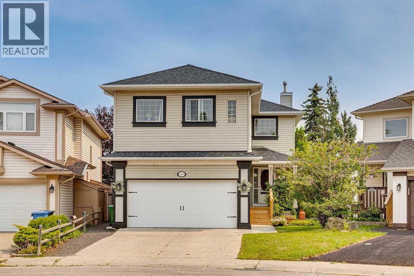
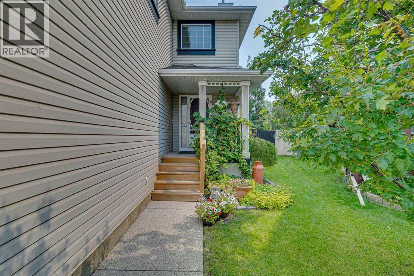
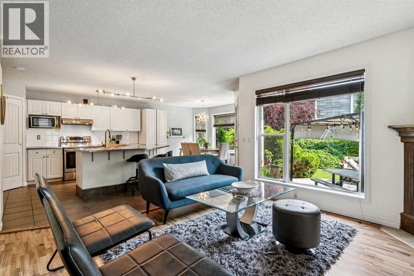
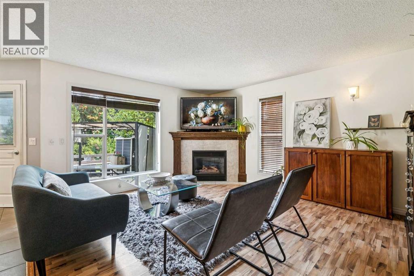
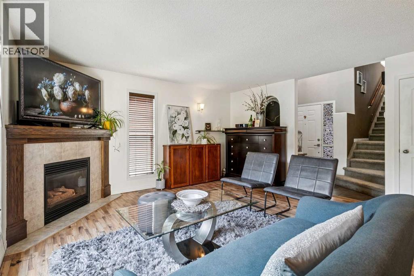
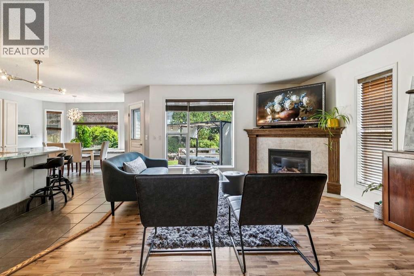
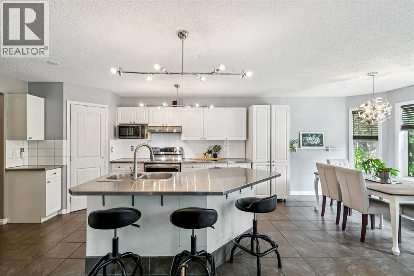
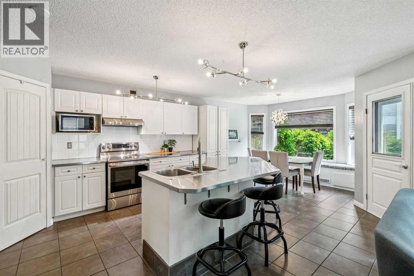
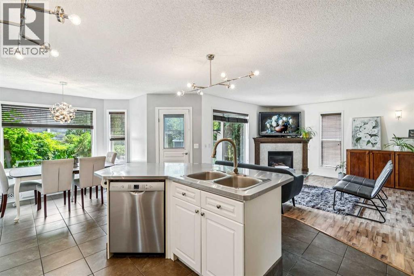
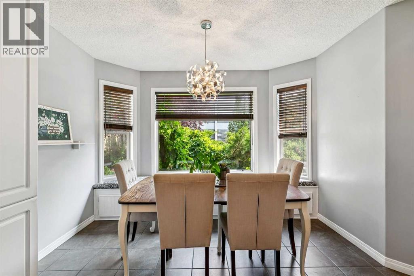
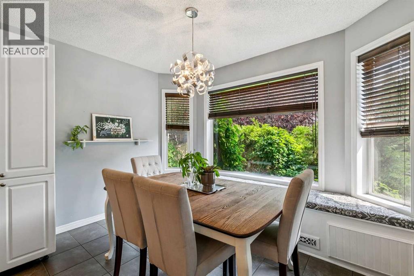
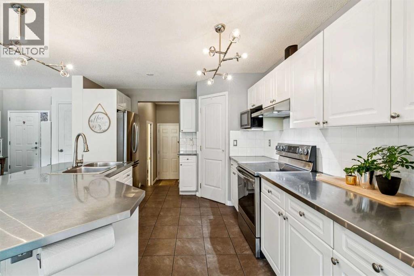
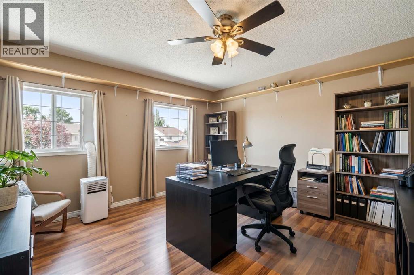
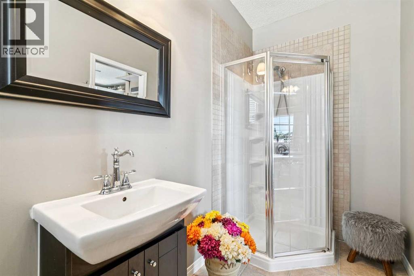
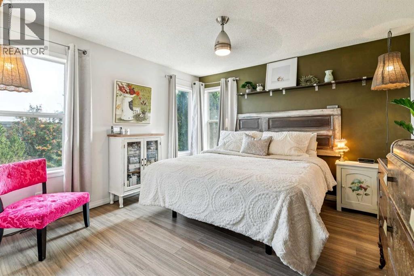
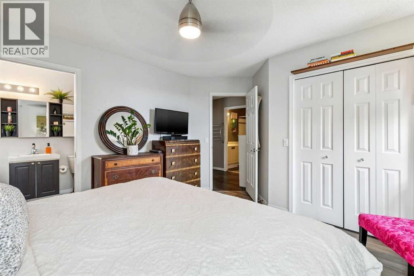
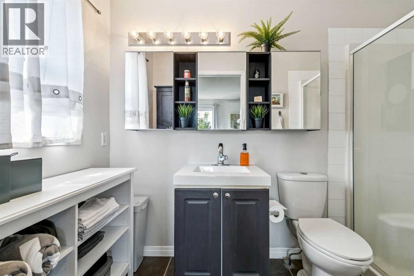
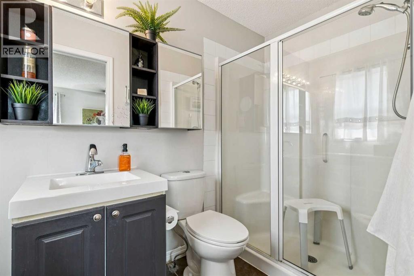
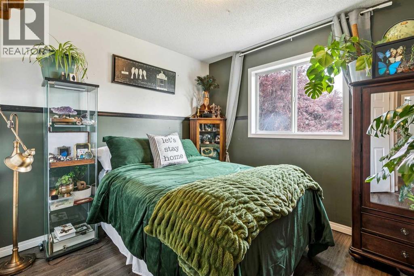
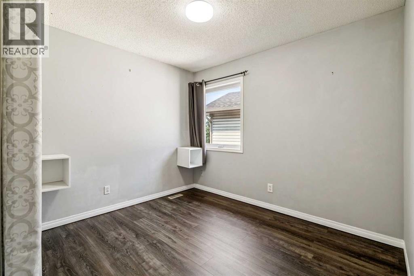
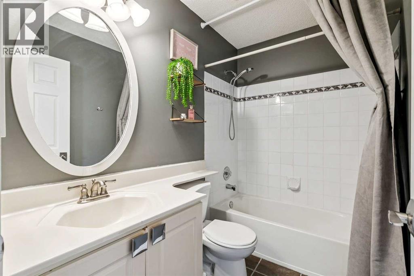
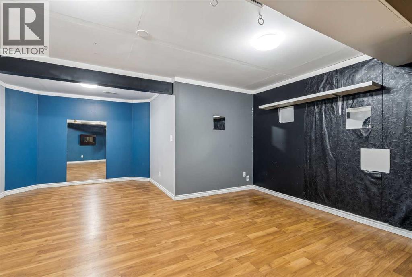
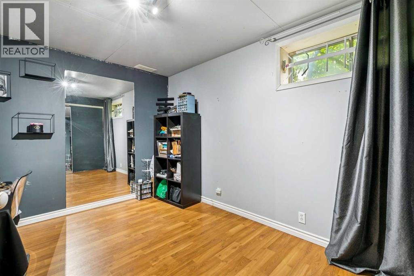
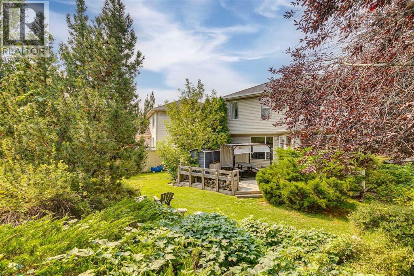
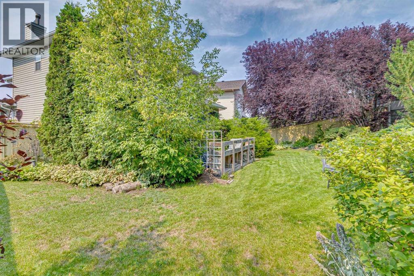
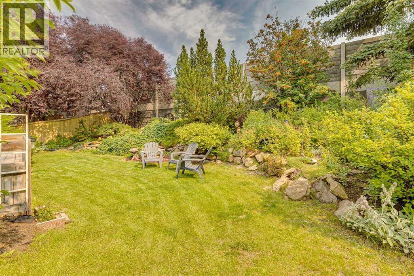
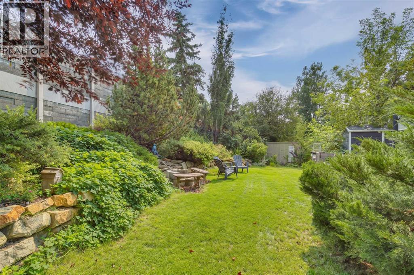
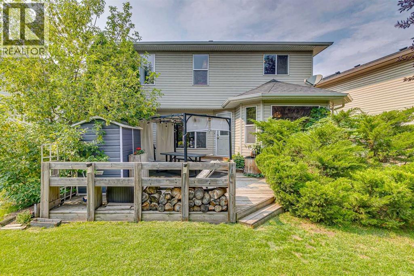
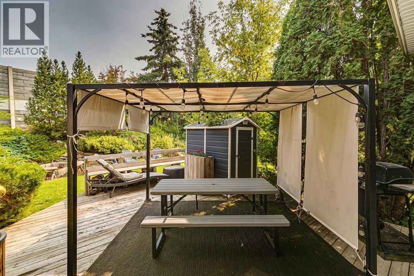
A RARE DOUBLE-PRIMARY FLOORPLAN IN DOUGLASDALE! Discover space, comfort, and versatility in this beautifully maintained home on a quiet street in desirable Douglasdale. Situated on a mature, landscaped inner corner lot, this home offers a unique layout and inviting spaces for family living and entertaining. The modern kitchen features stainless-steel countertops, a central island with breakfast bar, pantry, and stainless-steel appliances. The adjoining dining area boasts a bay window with built-in seating. Upstairs, discover TWO PRIMARY BEDROOMS ON OPPOSITE SIDES OF THE HOME! The main bedroom features corner windows, a walk-in closet, and a 3-piece ensuite, with two additional bedrooms and a full 4-piece bathroom nearby. The second primary bedroom boasts 9-foot ceilings and its own 3-piece ensuite, making it ideal for a UNIVERSITY OR COLLEGE STUDENT, LIVE-IN NANNY, OR EXTENDED FAMILY MEMBER. Looking for added financial flexibility? This space offers MORTGAGE-HELPER POTENTIAL and could be perfect for a HOME-BASED BUSINESS OR PRIVATE HOME OFFICE. The lower level adds a fifth bedroom or office and a spacious family/games room with room for a gym, play area, or home theatre. Enjoy a fully fenced, private, beautifully landscaped backyard with perennial gardens, an expansive deck with built-in seating, a gazebo, and a cozy firepit. An OVERSIZED, HEATED DOUBLE ATTACHED GARAGE adds year-round comfort and convenience. Close to schools, parks, golf courses, and shopping and extremely easy access in and out of the community. A UNIQUE LAYOUT. ENDLESS POSSIBILITIES. Don't miss out on this incredible home!
Features
- Detached Garage
- Garage
- Heated Garage
- Forced air
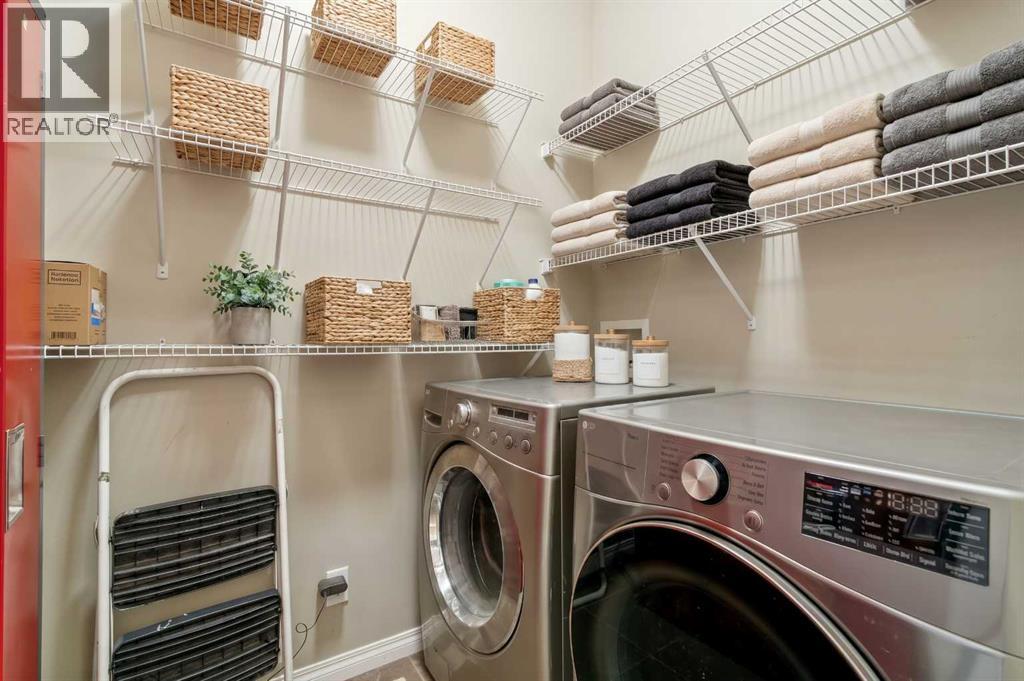
- Washer
- Refrigerator
- Dishwasher
- Stove
- Dryer
- Microwave
- Hood Fan
- Window Coverings
Location
248 Douglas Ridge Green SE · Douglasdale/Glen, Calgary
Mortgage calculator
25-year amortization. Estimates only — not a lending offer. Taxes approximated from Calgary's residential rate.
Talk to Walter & Harry about financing