342 Hawkside Mews NW
Hawkwood, Calgary · Detached · MLS® A2353161
1 / 46
About this home
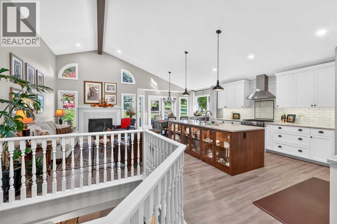
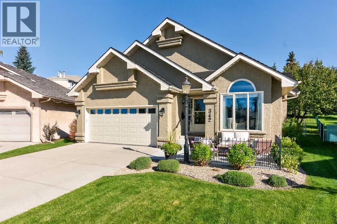
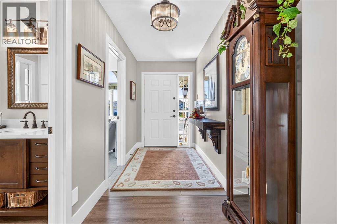
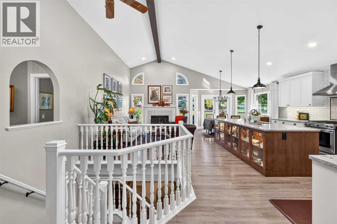
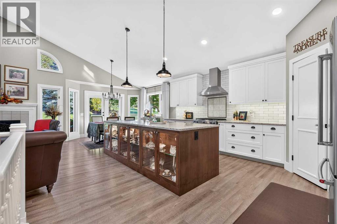
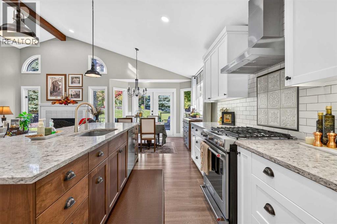
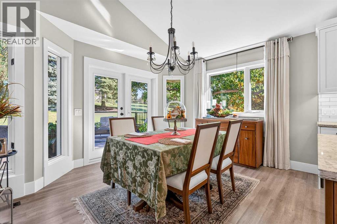
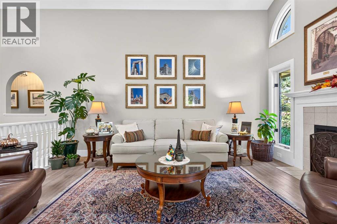
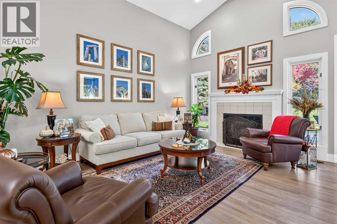
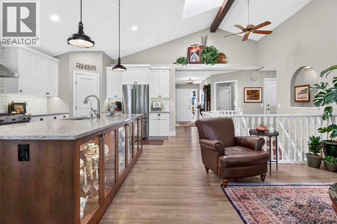
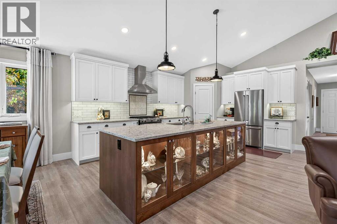
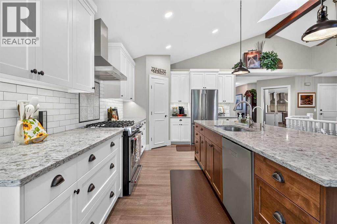
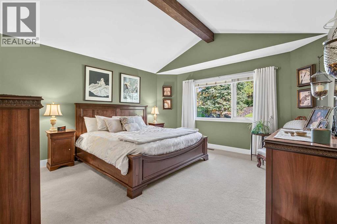
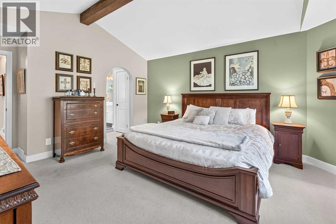
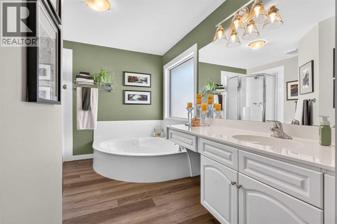
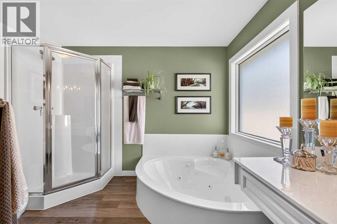
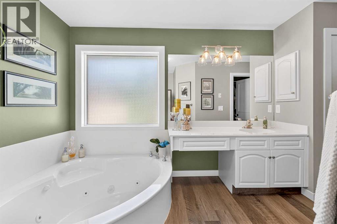
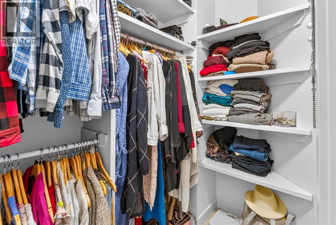
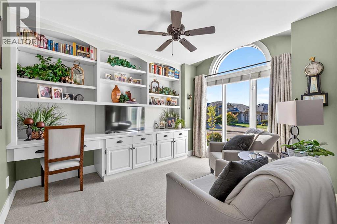
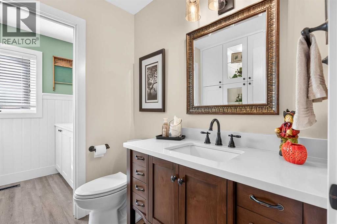
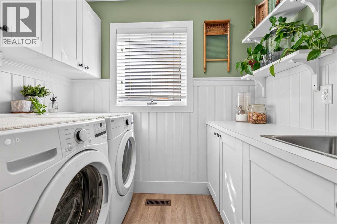
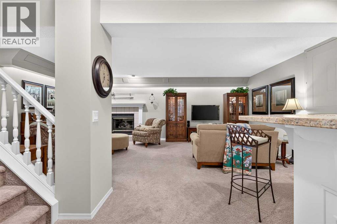
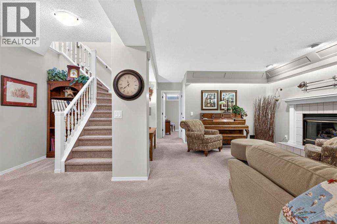
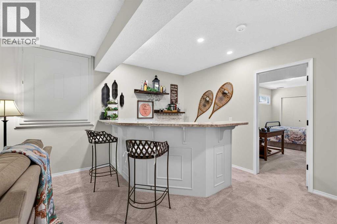
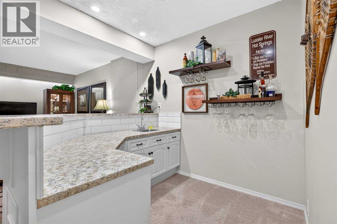
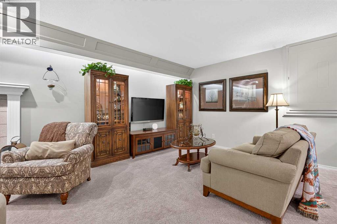
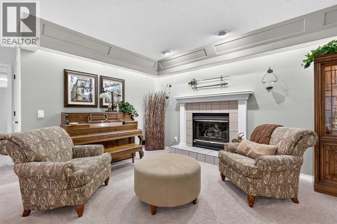
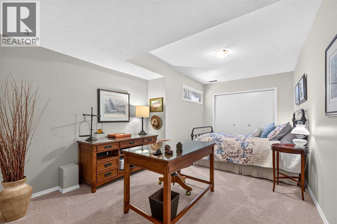
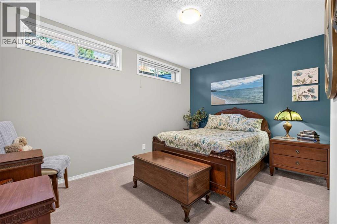
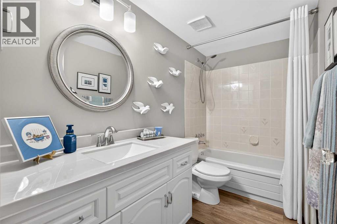
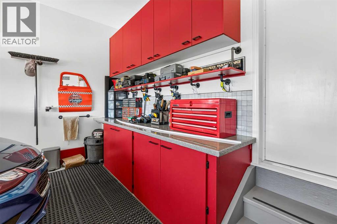
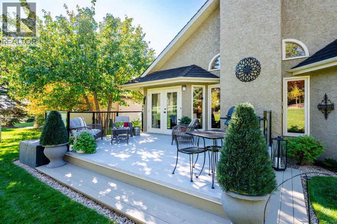
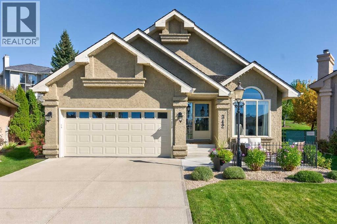
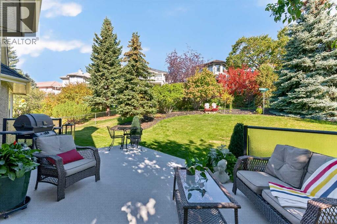
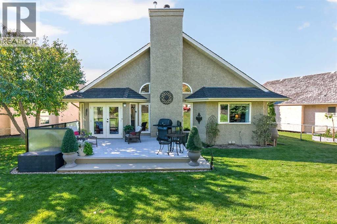
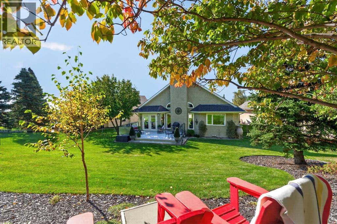
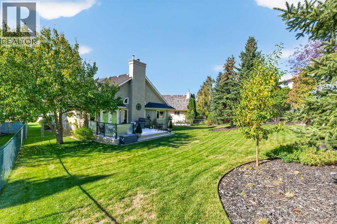
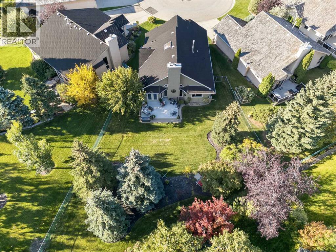
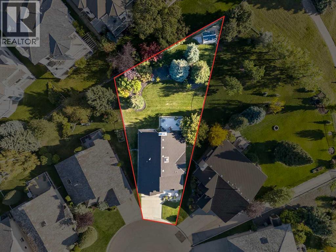
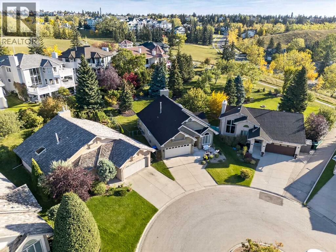
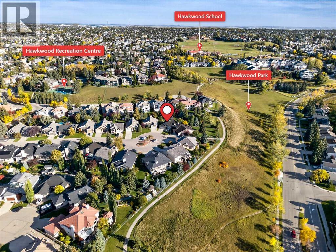
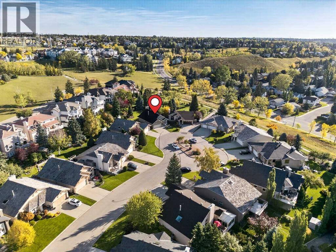
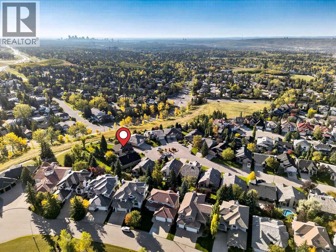
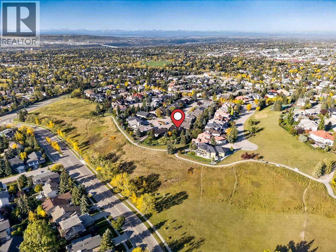
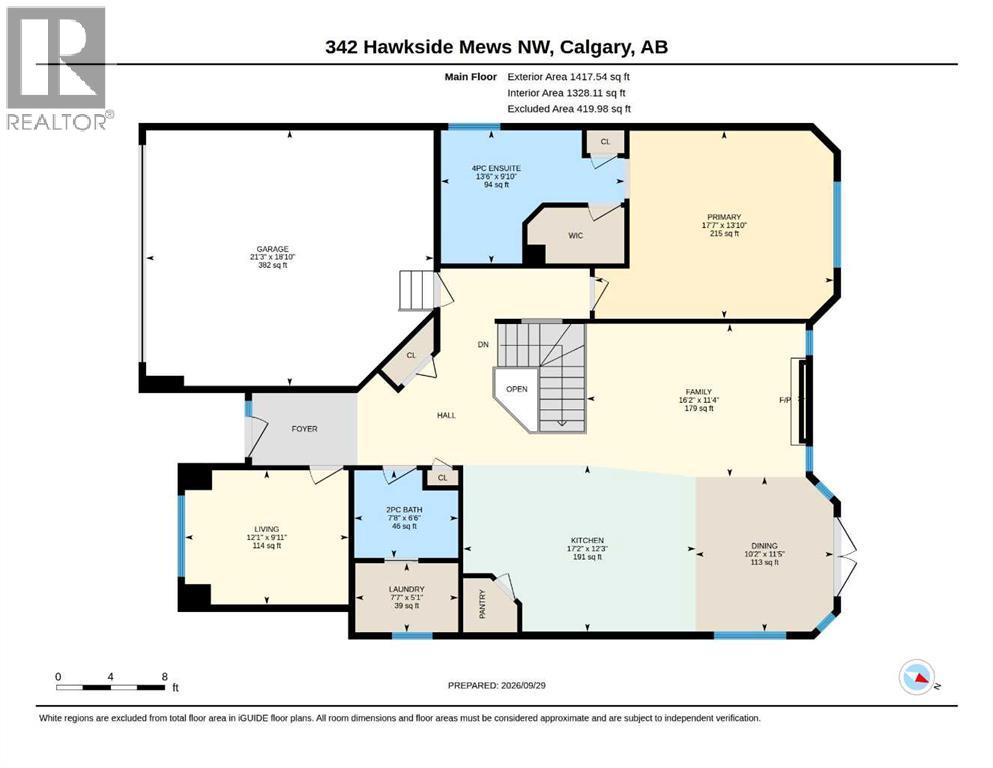
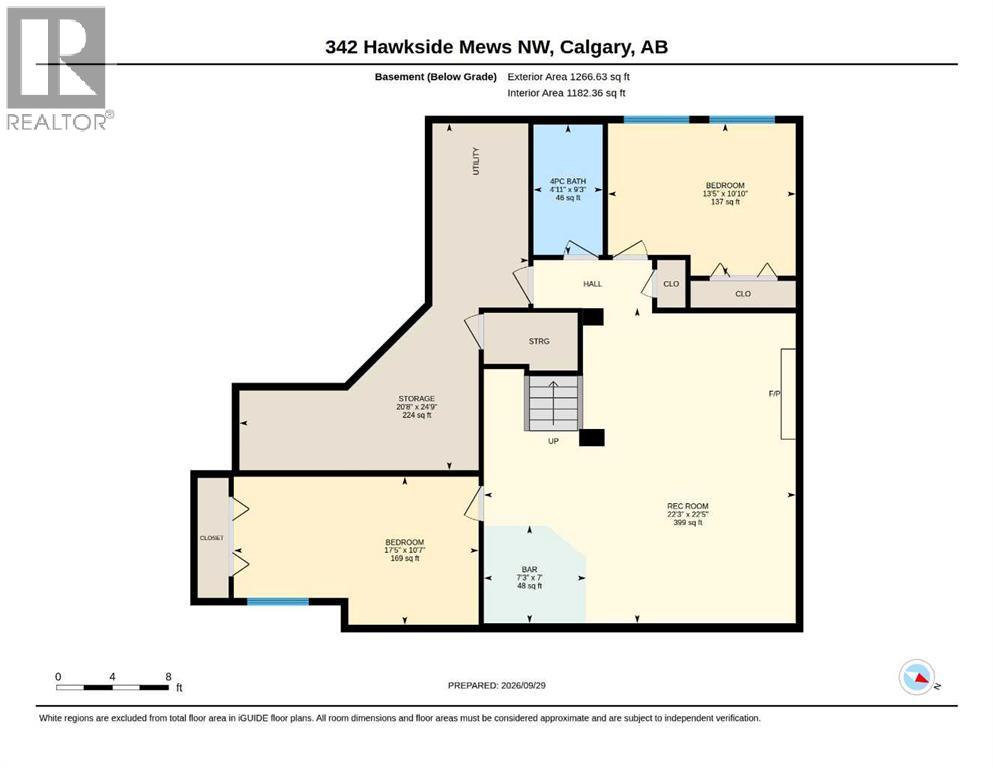
Exceptional Updated Bungalow in a quiet friendly Cul-de-sac in the Uplands of Hawkwood. Amazing location in a private setting boasting 860 square meter lot with views, backing onto Park walking path, 5 minute walk to the Clubhouse & Pool. Walking up to the front door you find a patio perfect for enjoying morning coffee with exceptional friendly neighbors. Stepping inside you'll be captivated by the soaring vaulted ceiling, rich wood detailing, walls of windows that flood the home with natural light while framing beautiful views of the surrounding green space. Designed to create a warm inviting atmosphere that seamlessly connects indoor living with the beauty outdoors. A spacious den with built-ins is to right of the front door. The main floor offers a spacious Open concept with TOP of the Line Kitchen, huge island with Quartz counter top, Beautiful soft close cabinets, under counter lighting, and corner pantry with dedicated microwave cabinet. Additional features of this amazing kitchen; Instant Hot WATER TAP. Dual fuel Stove, Abundant work space. The dining room is spacious and bright with access to the deck. The living room is complimented by fireplace with gas lighter. The Primary bedroom is a true sanctuary featuring a walk-in closet, luxurious en-suite with jetted soaker tub. Completing the main floor is a spacious laundry room with cabinets, Newer Washer & Dryer and a tastefully updated powder room. The fully finished lower level is perfect for entertaining with it's large family room featuring a bar and gas fireplace, there are 2 more large bedrooms (windows not egress) and an updated Full bath. The home has had many upgrades over the years notably: Rubber Life-time roof, Under ground sprinklers, Tankless-Hot water heater, Water softener, Poly-B removal, Commercial grade LPV flooring, Most sealed unit windows have been replaced, Newer Patio door and Newer front door. The garage is insulated and finished. This home has been Meticulously cared for! Call you r favorite Realtor today! OPEN HOUSE Sunday October 25. 2pm to 4pm
Features
- Attached Garage
- Natural gas
- Washer
- Refrigerator
- Gas stove(s)
- Dishwasher
- Dryer
- Microwave
- Humidifier
- Hood Fan
- Window Coverings
- Garage door opener
Location
342 Hawkside Mews NW · Hawkwood, Calgary
Mortgage calculator
25-year amortization. Estimates only — not a lending offer. Taxes approximated from Calgary's residential rate.
Talk to Walter & Harry about financing