306, 281 Cougar Ridge Drive SW
Cougar Ridge, Calgary · Townhome · MLS® A2354383
1 / 39
About this home
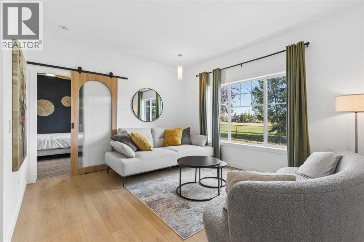
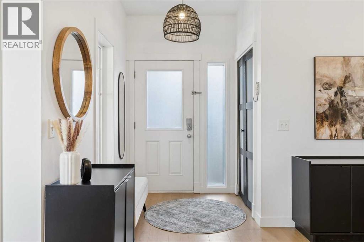
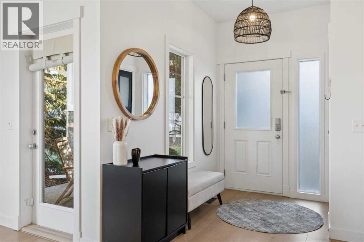
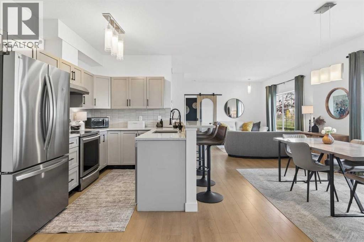
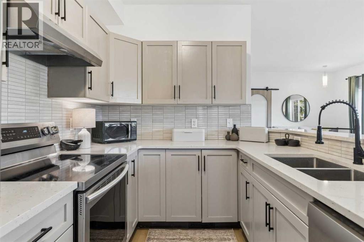
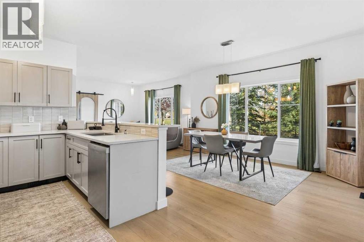
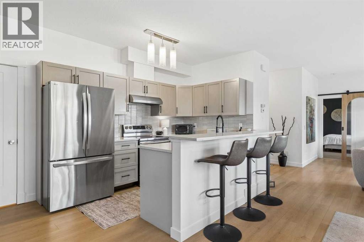
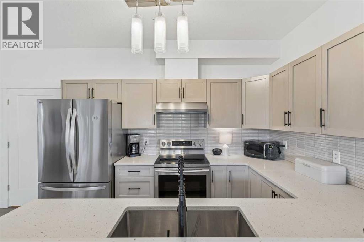
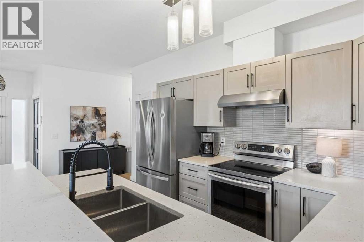
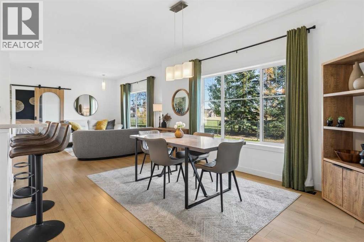
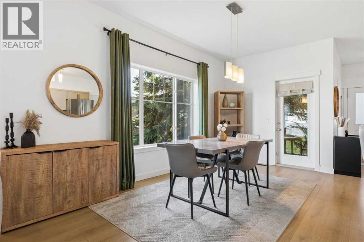
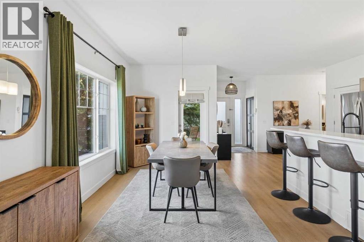
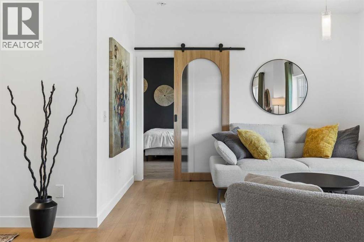
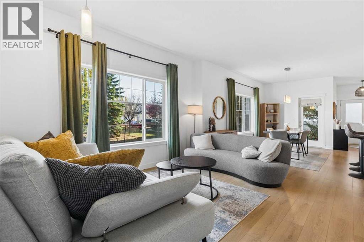
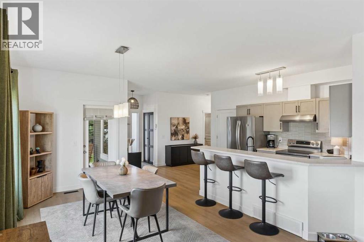
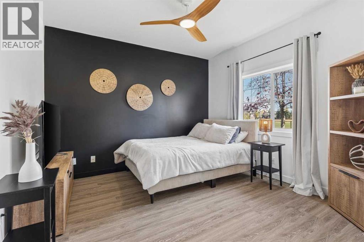
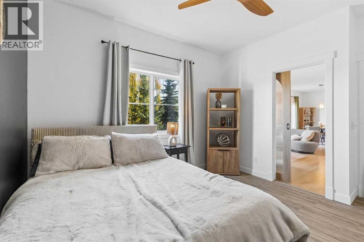
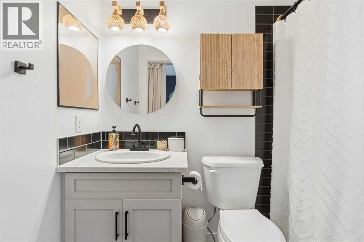
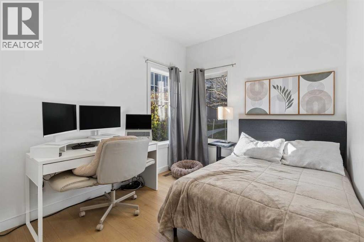
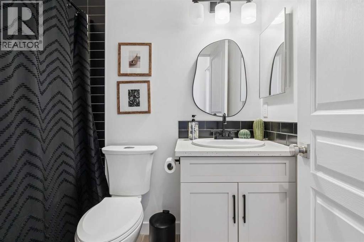
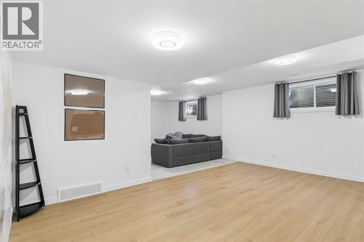
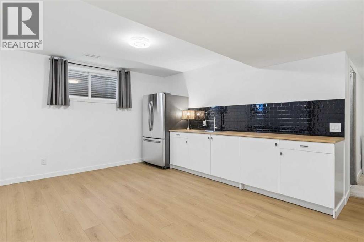
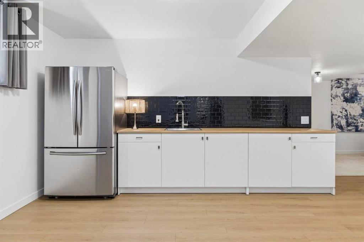
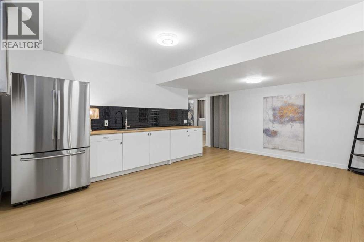
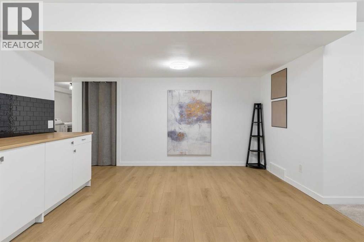
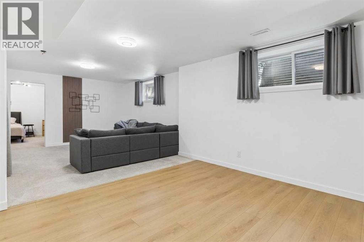
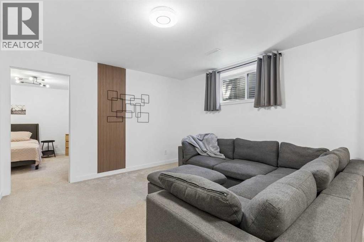
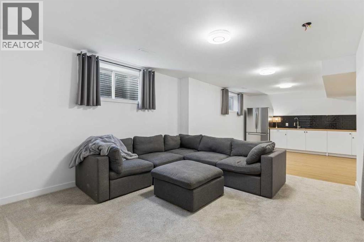
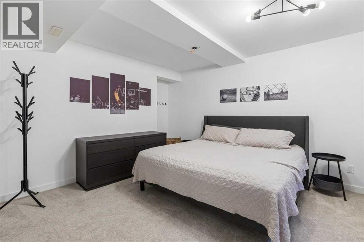
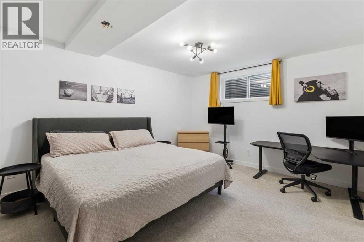
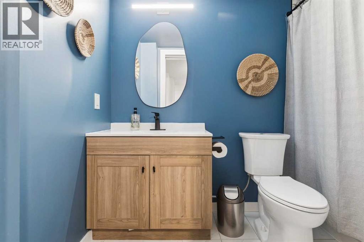
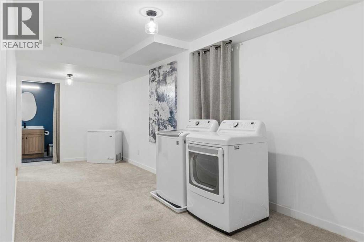
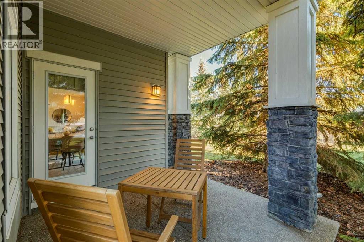
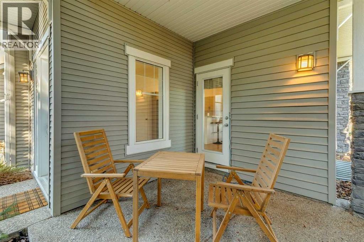
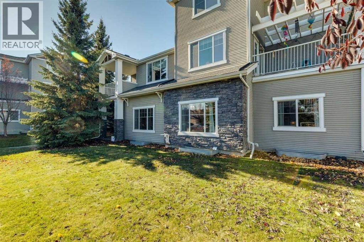
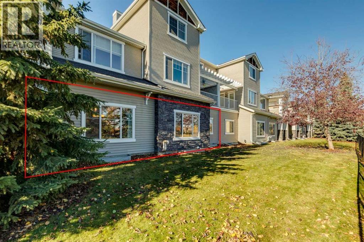
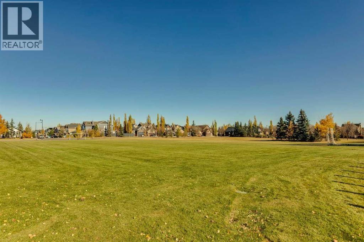
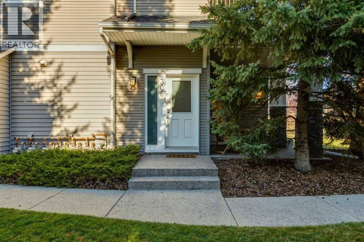
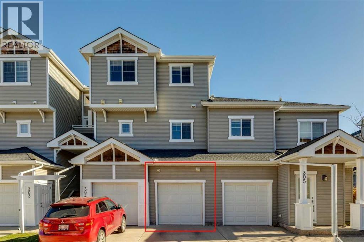
Bungalow lovers, look no further! Enjoy the comfort and convenience of bungalow-style living at a townhome price! Offering over 2,300 sq. ft. of living space along with low condo fees, this beautifully updated end unit delivers exceptional space, versatility, and value. The lower level offers an incredible extension of the home, featuring a spacious bedroom, full bathroom, living area, and kitchenette complete with cabinetry, sink, and full-size refrigerator. Perfect for extended family, older children, overnight guests, or creating your own hobby, craft, or entertainment space. The main floor features two bedrooms which are thoughtfully positioned at opposite ends of the home for added privacy, along with two full bathrooms. One of this home's most exceptional features is its beautiful greenspace setting. Three large windows overlooking mature trees and parkland fill the main living area with natural light while providing peaceful, picturesque views throughout the seasons. With the greenspace just steps from your door, it's easy to enjoy spontaneous playtime with the kids, with the added peace of mind of being able to watch them from home, or simply head out for a quick walk with the dog. Almost every corner of this home has been updated. Thoughtfully cared for and styled, this home is truly move-in ready.
Features
- Attached Garage
- Forced air
- Natural gas
- Washer
- Refrigerator
- Oven - Electric
- Dishwasher
- Stove
- Dryer
- Garage door opener
- Finished
- Full
Location
306, 281 Cougar Ridge Drive SW · Cougar Ridge, Calgary
Mortgage calculator
25-year amortization. Estimates only — not a lending offer. Taxes approximated from Calgary's residential rate.
Talk to Walter & Harry about financing