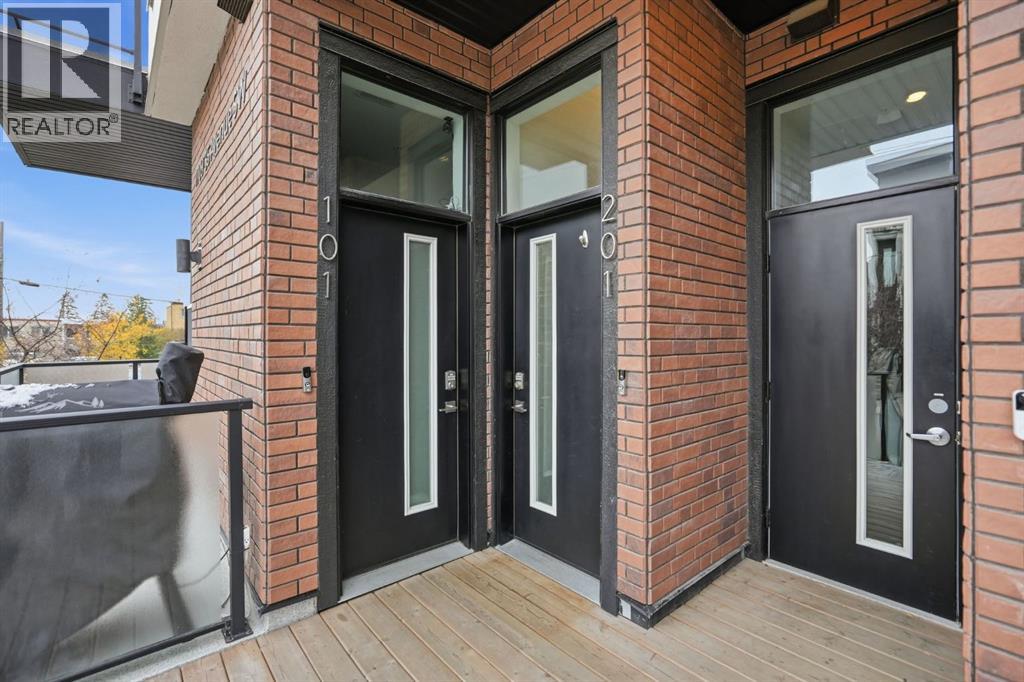
201, 1709 35 Avenue SW
Altadore, Calgary · Townhome · MLS® A2354757
1 / 37
About this home
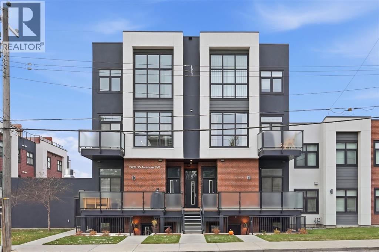
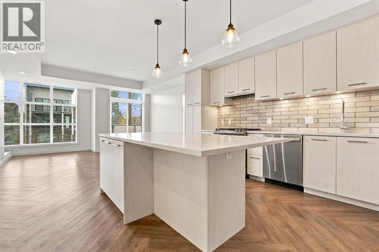
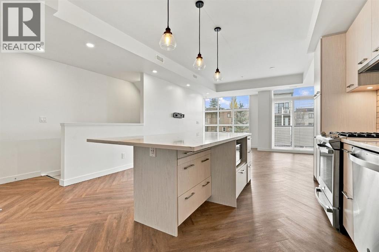
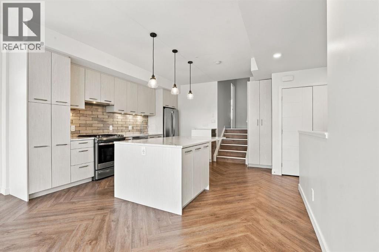
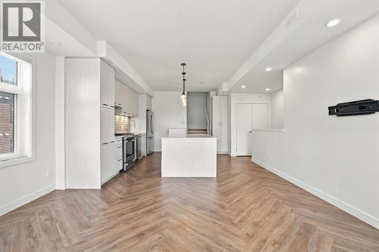
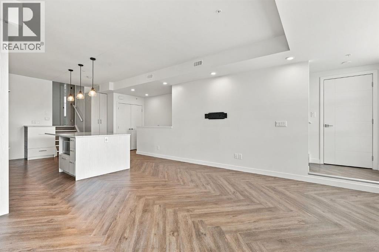
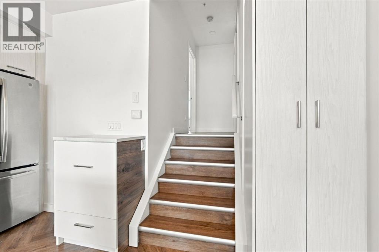
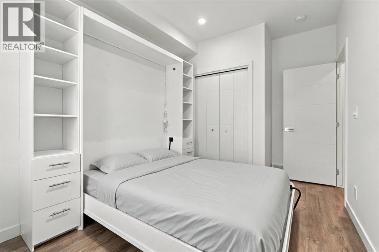
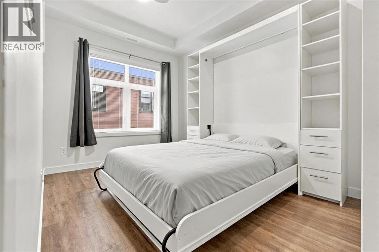
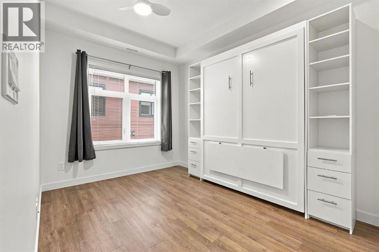
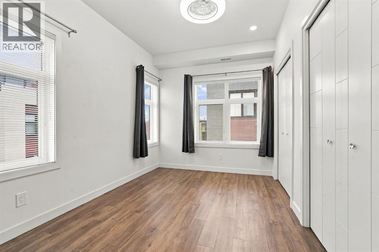
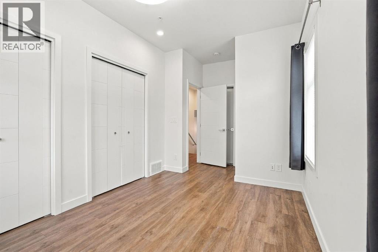
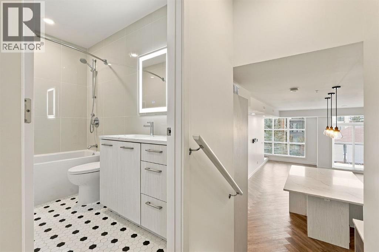
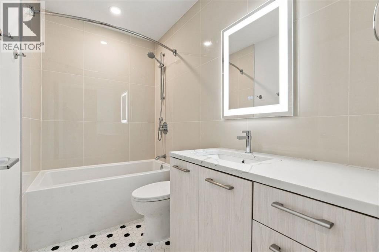
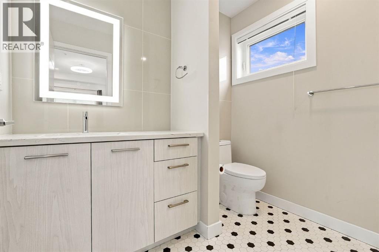
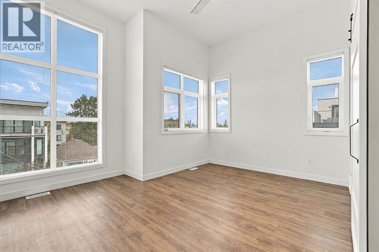
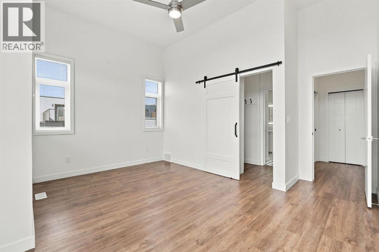
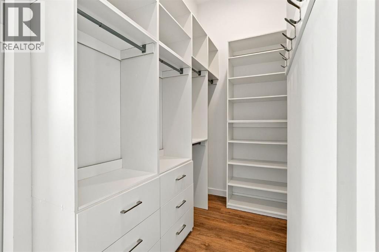
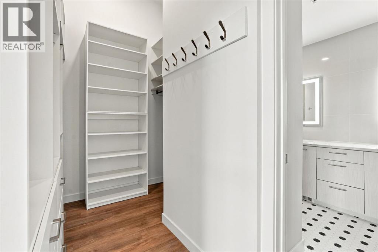
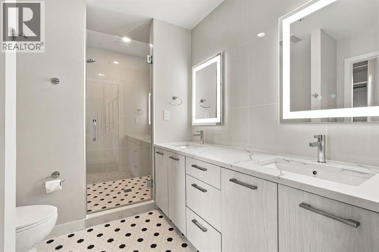
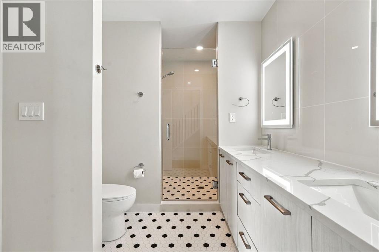
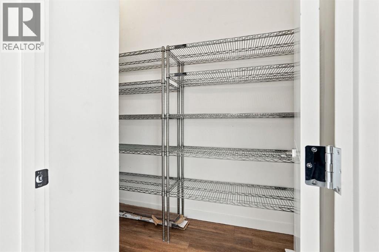
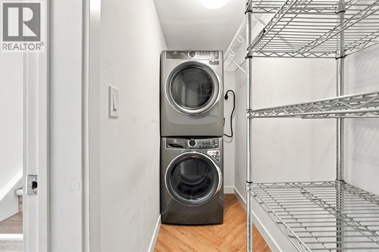
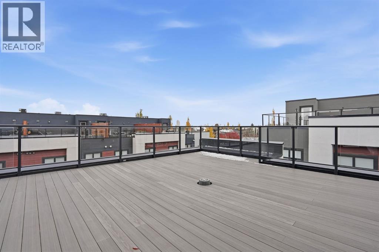
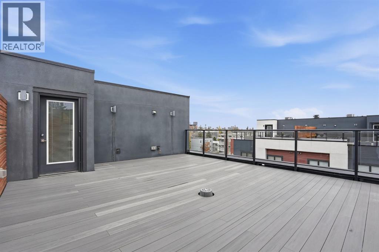
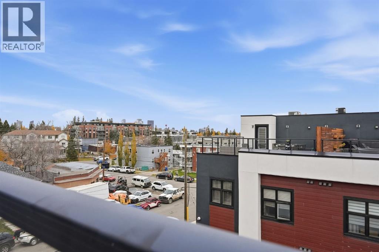
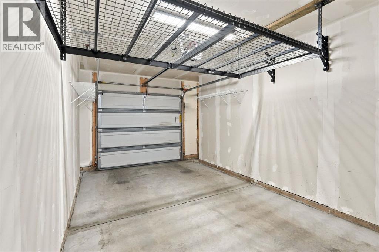
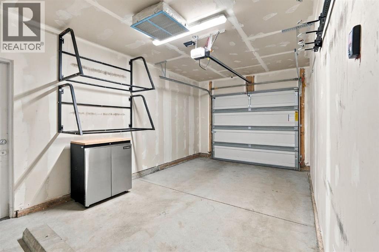
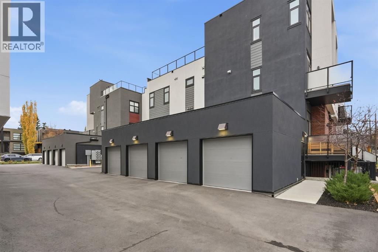
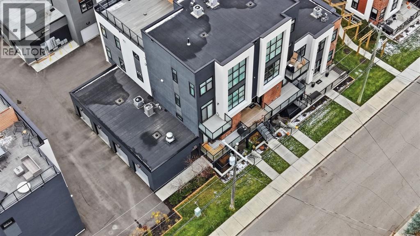
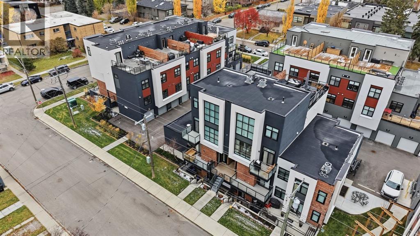
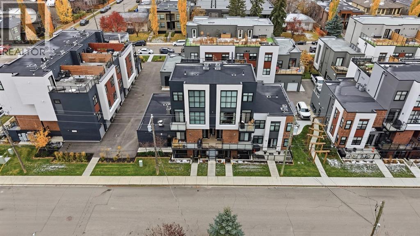
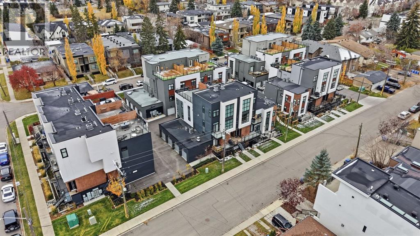
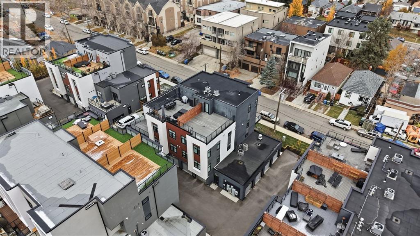
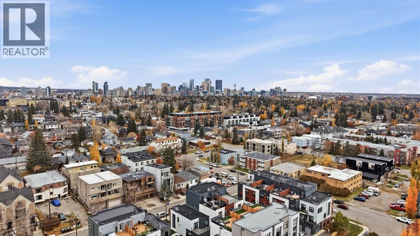
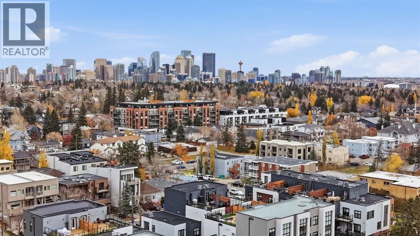
Positioned in the heart of sought-after Altadore, this sophisticated three-bedroom brownstone offers nearly 1,700 sq. ft. of thoughtfully designed living space paired with exceptional outdoor living and unbeatable inner-city convenience. The open-concept main level is highlighted by rich hardwood floors, soaring ceilings, and an abundance of natural light, creating an inviting atmosphere for everyday living and entertaining. Spacious living and dining areas flow seamlessly to the front balcony, extending the living space outdoors. The beautifully appointed kitchen showcases quartz countertops, a central island, stainless steel appliances, abundant cabinetry, and a built-in recycling centre, blending style and functionality. Two bedrooms and a full four-piece bath are also located on the main level. One bedroom features the versatility of a queen-size Murphy bed with an integrated desk, making it ideal as a home office, guest space, or both. The second bedroom offers double closets and the privacy of its own three-piece ensuite. Completing the main level is a storage/laundry room with upgraded washer & dryer. Occupying the entire upper level, the light-filled primary retreat provides a true sense of escape with two walk-in closets outfitted with custom built-ins and a well-appointed ensuite featuring dual vanities and an oversized shower. Crowning the home is an EXPANSIVE ROOFTOP PATIO where PANORAMIC VIEWS create the perfect backdrop for morning coffee, sunny afternoons, or entertaining under the open sky. Parking is exceptionally well-equipped with TWO TITLED SPACES IN THE ATTACHED GARAGE. One stall includes a large overhead storage rack and wall-mounted side racks, while the second features built-in cabinetry and dual tire storage racks for added organization and convenience. Additional highlights include central air conditioning and a fully integrated smart home alarm and control system operated through a phone app. This prime inner-city location places you mome nts from scenic River Park, the South Calgary Community Association, vibrant Marda Loop, highly regarded schools, shopping, and public transit, with quick access to downtown via 14th Street. Offering a perfect balance of style, functionality, and location, this exceptional residence delivers an elevated urban lifestyle in one of Calgary’s most desirable communities.
Features
- Attached Garage
- Forced air
- Natural gas
- Central air conditioning
- Washer
- Refrigerator
- Gas stove(s)
- Dishwasher
- Dryer
- Microwave
- Hood Fan
- Window Coverings
Location
201, 1709 35 Avenue SW · Altadore, Calgary
Mortgage calculator
25-year amortization. Estimates only — not a lending offer. Taxes approximated from Calgary's residential rate.
Talk to Walter & Harry about financing