2014 High Country Rise NW
Highwood Village, High River · Detached · MLS® A2355618
1 / 49
About this home
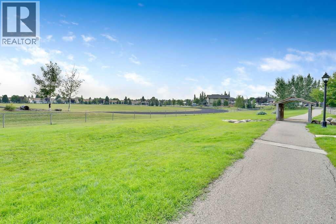
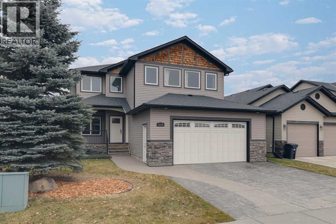
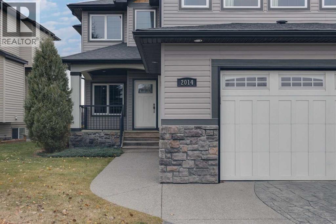
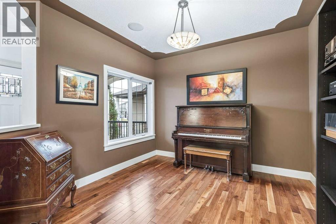
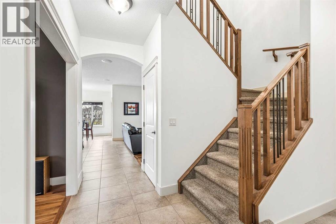
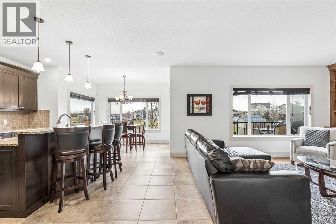
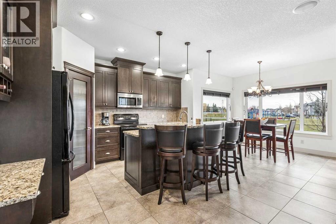
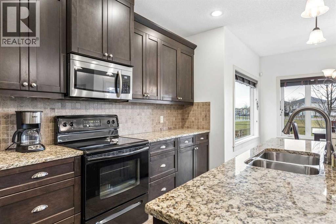
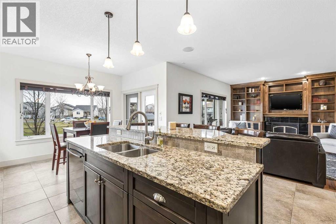
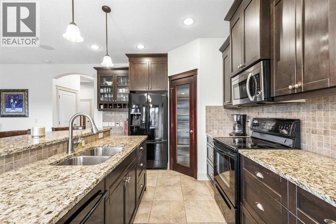
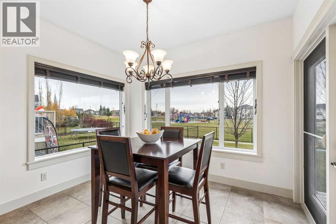
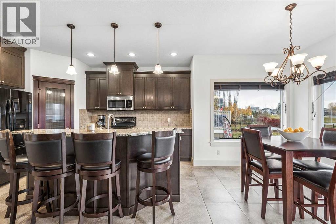
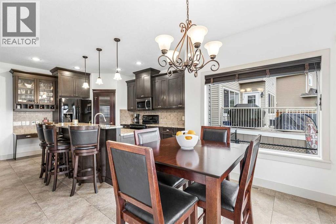
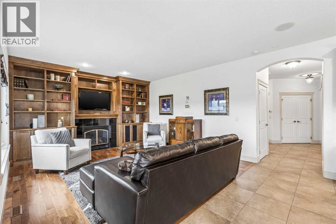
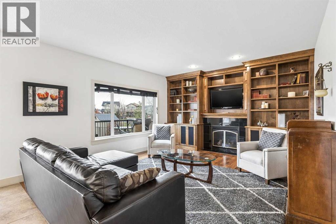
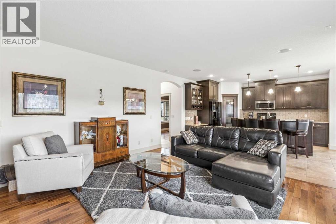
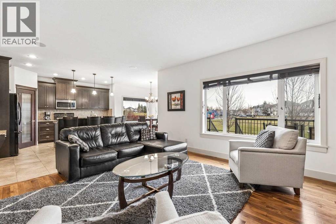
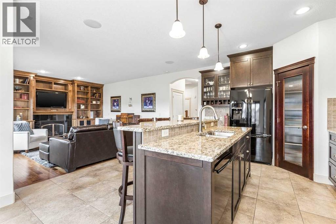
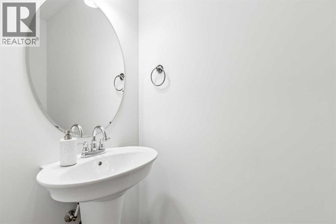
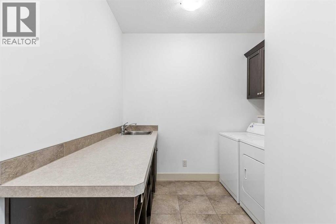
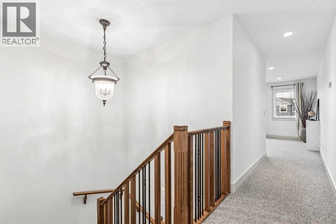
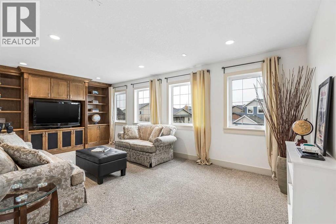
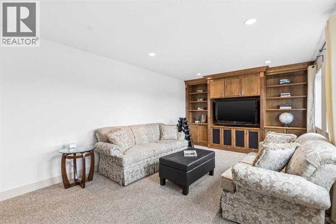
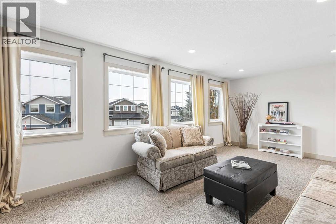
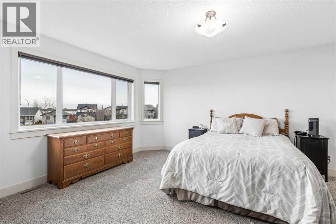
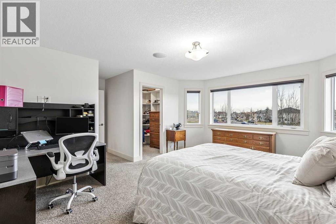
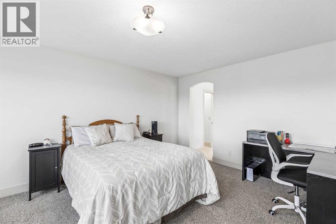
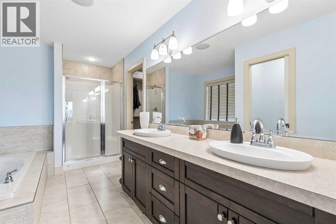
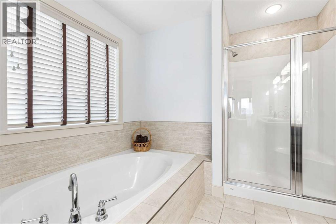
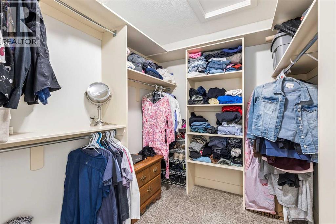
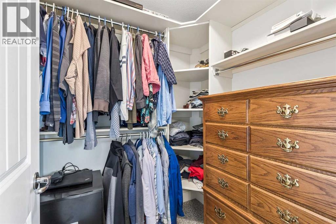
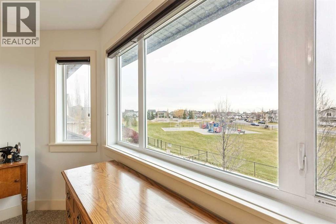
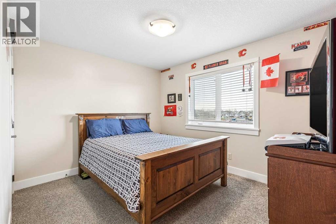
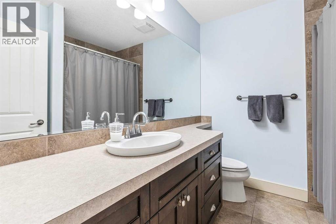
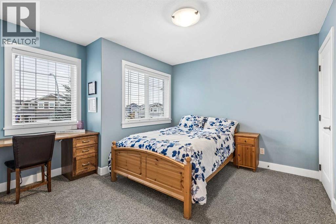
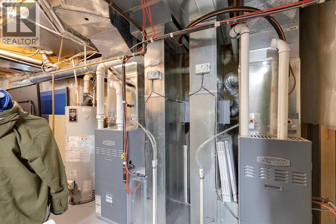
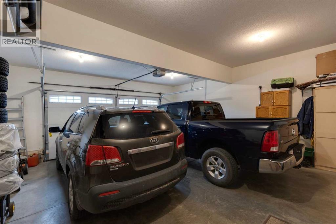
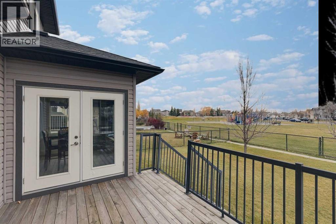
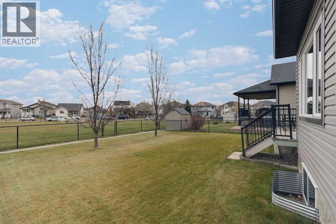
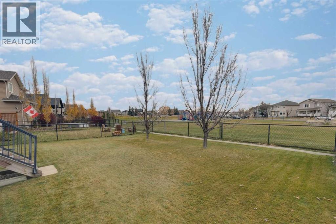
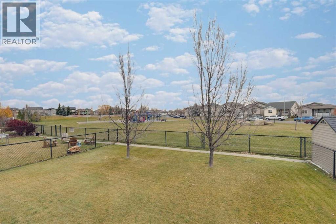
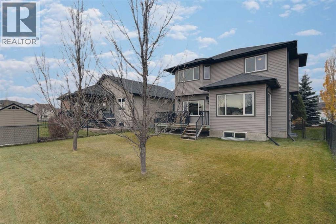
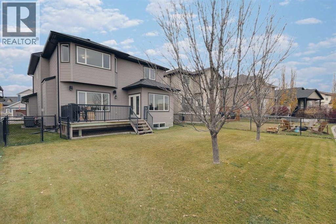
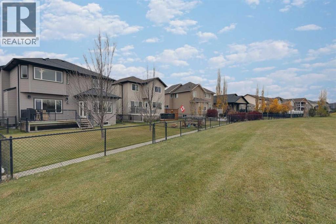
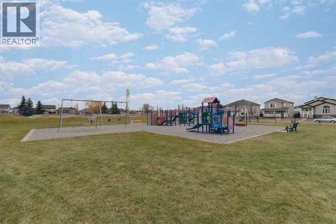
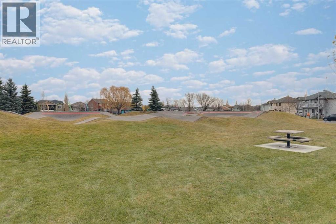
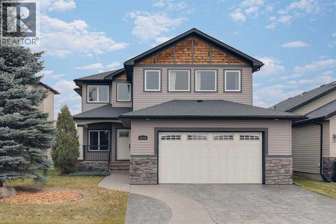
Immaculate, beautifully upgraded 3 bed, 3 bath custom built former show home. Premier location backing onto a huge park that includes many special features for the whole family to enjoy. This spacious, open floor plan includes an extensive list of upgrades, gorgeous hardwood + tile flooring, stamped concrete driveway, built-in wall units, granite counter tops, under-counter lighting & extended height cabinets. The main floor includes a den & an over the top laundry with built-in cabinetry + sink. The kitchen features an island with breakfast bar, black appliances, pantry & bright cozy nook with French door access to a good sized deck with built-in speakers & a large, treed low maintenance yard. The spacious great room is well designed for entertaining with a custom wall of cabinetry, cozy gas fireplace + built-in speakers. Upstairs you will find 3 good sized bedrooms including a king sized master with 2 walk-in closets & a 5 pc spa-like ensuite with double sinks, a luxurious soaker tub & a separate shower. The huge bonus room has plenty of room for the whole family & custom cabinetry to hold all your games & memorabilia. Other features include 2 central A/C units, 2 high efficiency furnaces, low E-solar windows, underground sprinklers, & a 25 x 23 garage that will accommodate an extended truck, is heated & is beautifully finished. This lovely home is a must see on a quiet street in a family friendly neighbourhood.
Features
- Attached Garage
- Forced air
- Central air conditioning
- Washer
- Refrigerator
- Dishwasher
- Stove
- Dryer
- Microwave Range Hood Combo
- Window Coverings
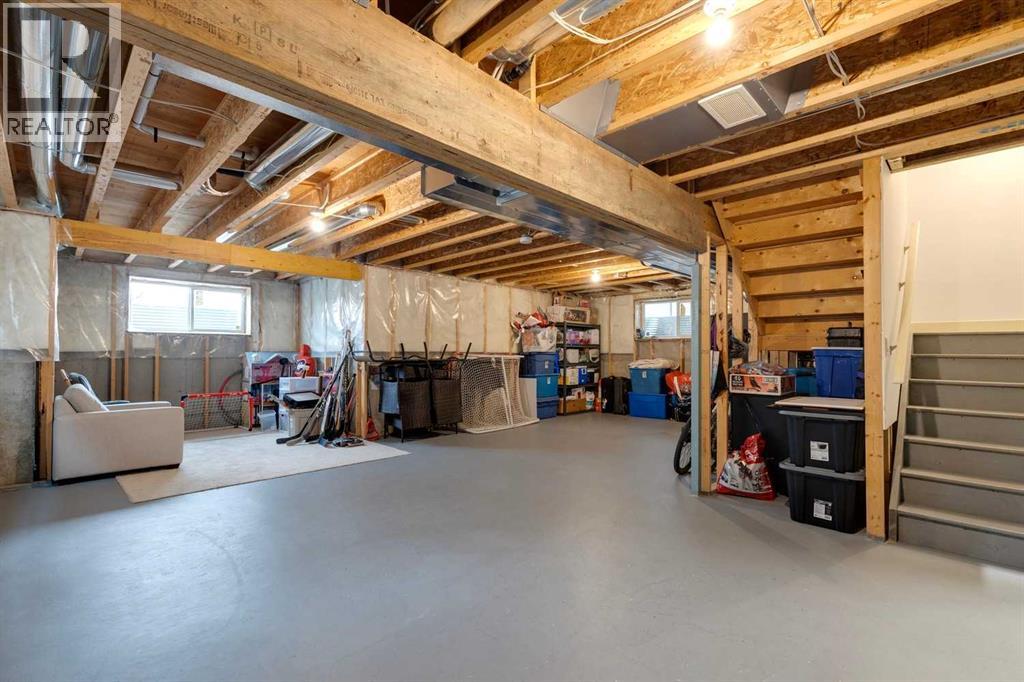
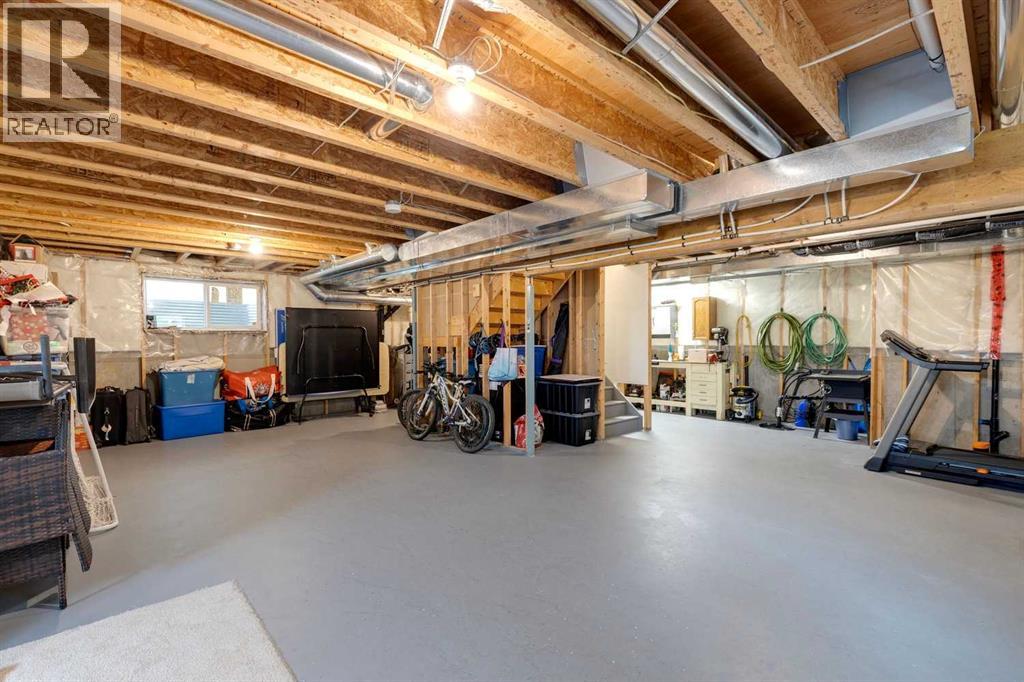
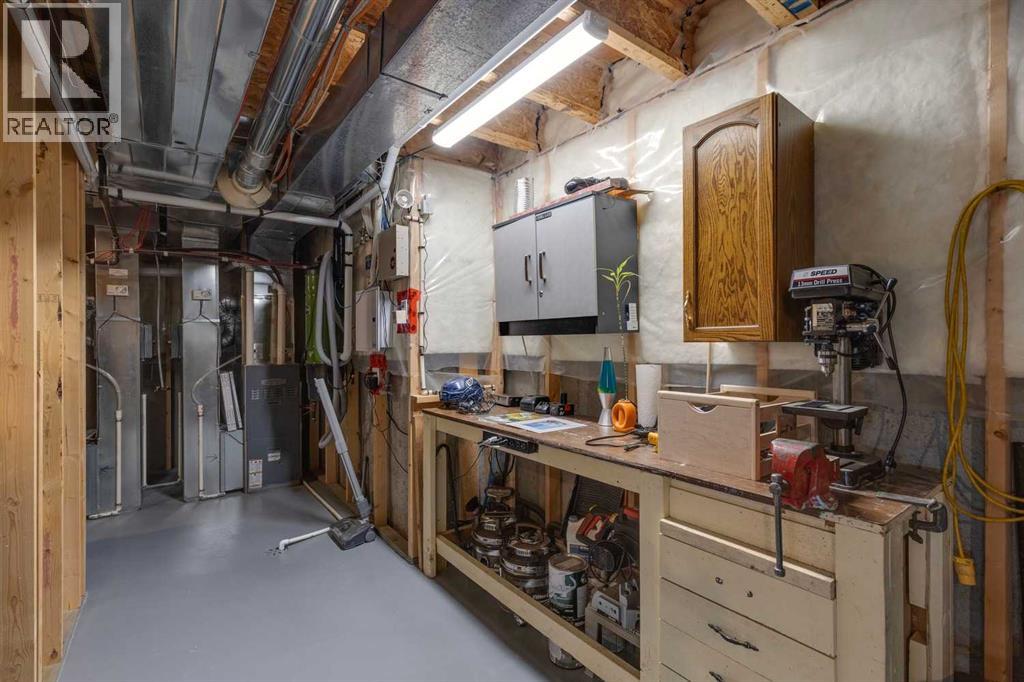
- Unfinished
- Full
Location
2014 High Country Rise NW · Highwood Village, High River
Mortgage calculator
25-year amortization. Estimates only — not a lending offer. Taxes approximated from Calgary's residential rate.
Talk to Walter & Harry about financing