Townhome

501, 120 Silvercreek Close NW

Silver Springs, Calgary · Townhome · MLS® A2356504
$389,900
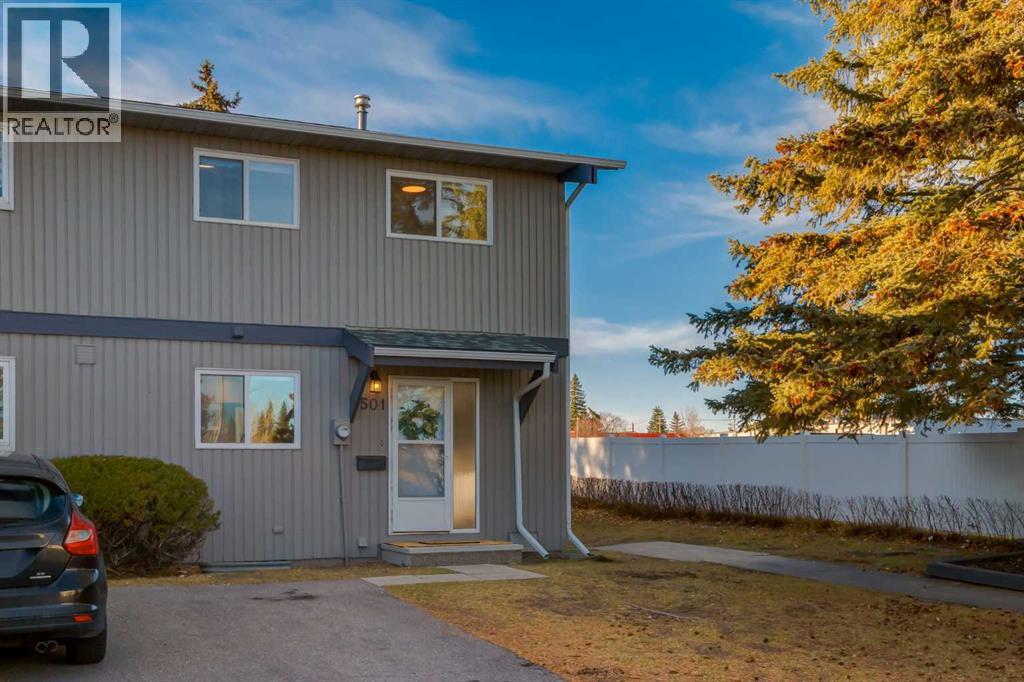
501, 120 Silvercreek Close NW photo 1
501, 120 Silvercreek Close NW photo 2
501, 120 Silvercreek Close NW photo 3
501, 120 Silvercreek Close NW photo 4
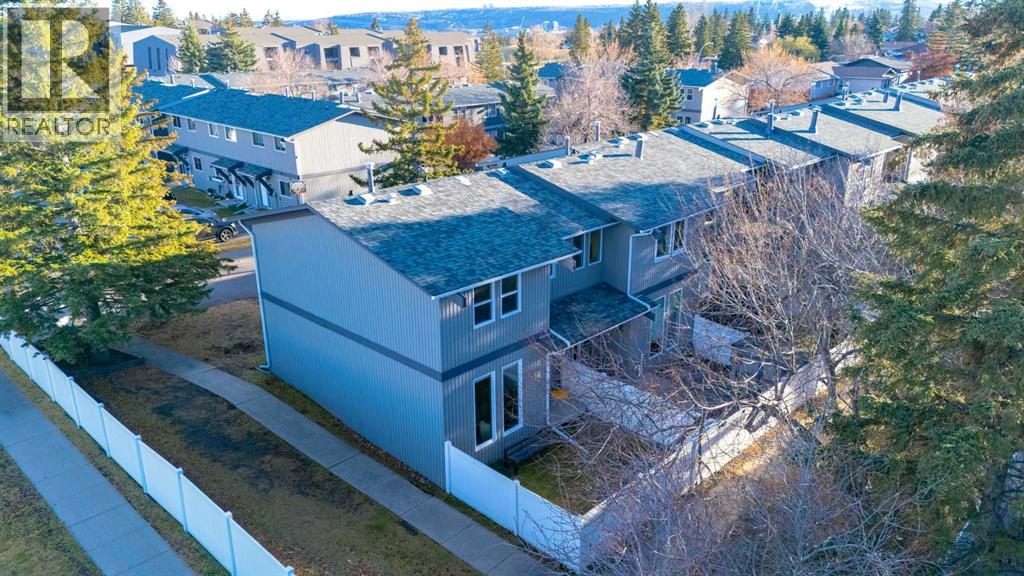
501, 120 Silvercreek Close NW photo 5
501, 120 Silvercreek Close NW photo 6
501, 120 Silvercreek Close NW photo 7
501, 120 Silvercreek Close NW photo 8
501, 120 Silvercreek Close NW photo 9
501, 120 Silvercreek Close NW photo 10
501, 120 Silvercreek Close NW photo 11
501, 120 Silvercreek Close NW photo 12
501, 120 Silvercreek Close NW photo 13
501, 120 Silvercreek Close NW photo 14
501, 120 Silvercreek Close NW photo 15
501, 120 Silvercreek Close NW photo 16
501, 120 Silvercreek Close NW photo 17
501, 120 Silvercreek Close NW photo 18
501, 120 Silvercreek Close NW photo 19
501, 120 Silvercreek Close NW photo 20
501, 120 Silvercreek Close NW photo 21
501, 120 Silvercreek Close NW photo 22
501, 120 Silvercreek Close NW photo 23
501, 120 Silvercreek Close NW photo 24
501, 120 Silvercreek Close NW photo 25
501, 120 Silvercreek Close NW photo 26
501, 120 Silvercreek Close NW photo 27
501, 120 Silvercreek Close NW photo 28
501, 120 Silvercreek Close NW photo 29
501, 120 Silvercreek Close NW photo 30
501, 120 Silvercreek Close NW photo 31
501, 120 Silvercreek Close NW photo 32
501, 120 Silvercreek Close NW photo 33
501, 120 Silvercreek Close NW photo 34
501, 120 Silvercreek Close NW photo 35
501, 120 Silvercreek Close NW photo 36
501, 120 Silvercreek Close NW photo 37
501, 120 Silvercreek Close NW photo 38
501, 120 Silvercreek Close NW photo 39
501, 120 Silvercreek Close NW photo 40
501, 120 Silvercreek Close NW photo 41
501, 120 Silvercreek Close NW photo 42
501, 120 Silvercreek Close NW photo 43
501, 120 Silvercreek Close NW photo 44
501, 120 Silvercreek Close NW photo 45

1 / 45

3
Beds
2
Baths
1,160
Sqft
1976
Built

About this home

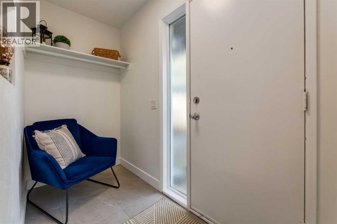
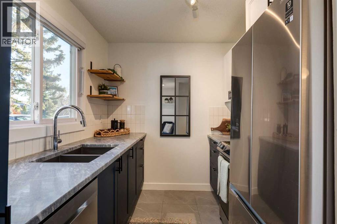
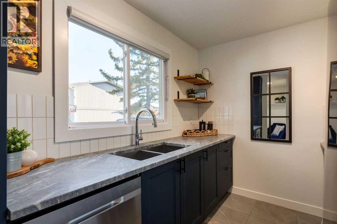
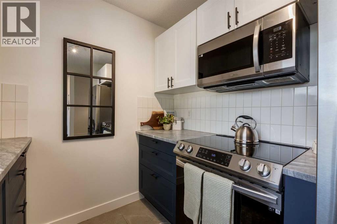
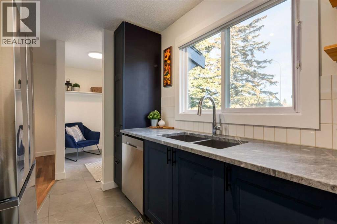
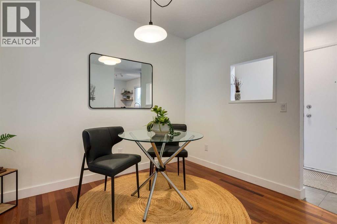
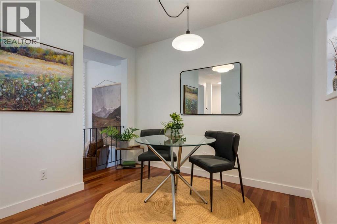
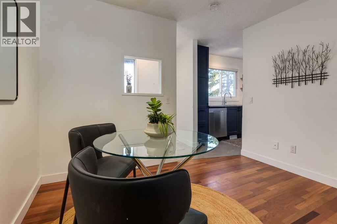
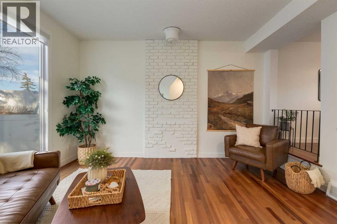
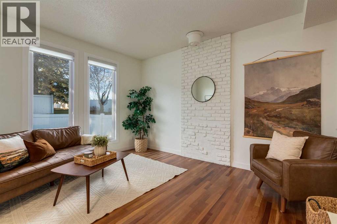
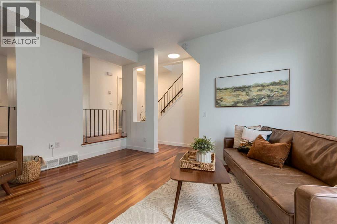
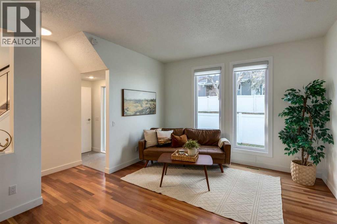
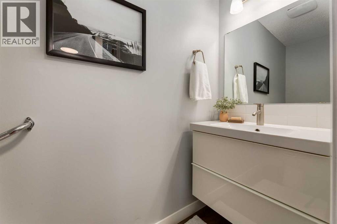
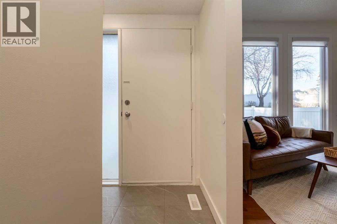
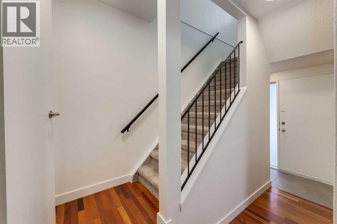
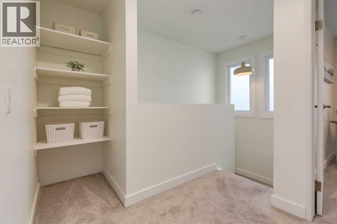
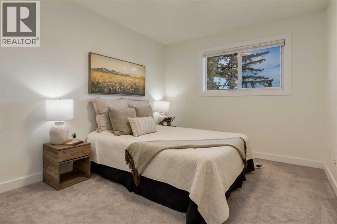
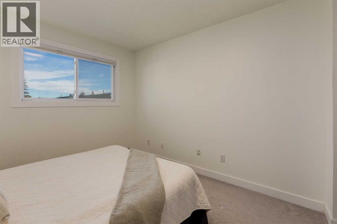
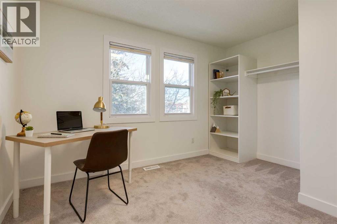
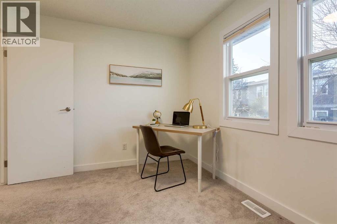
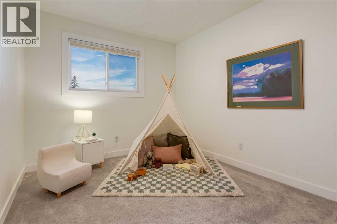
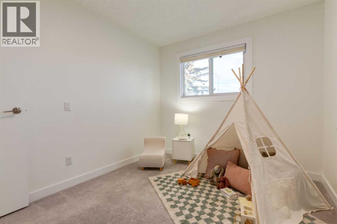
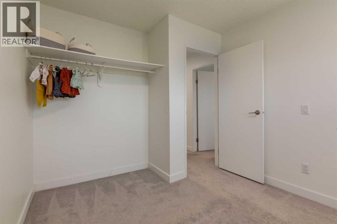
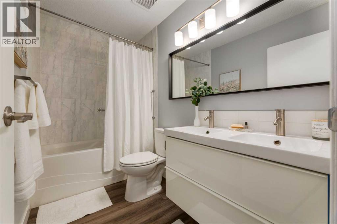
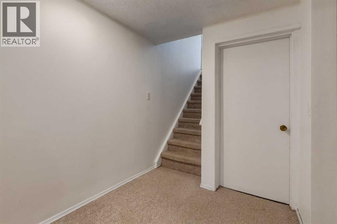
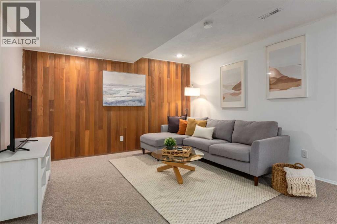
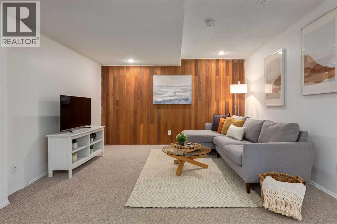
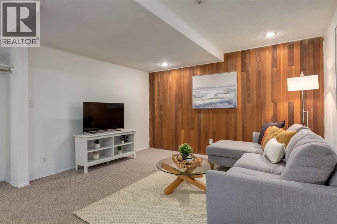
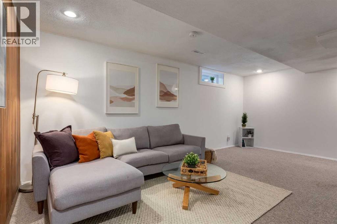
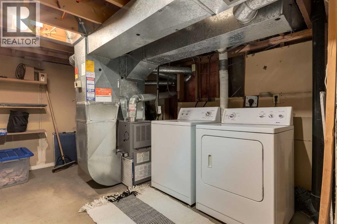
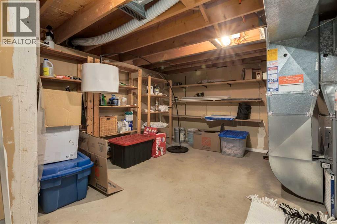
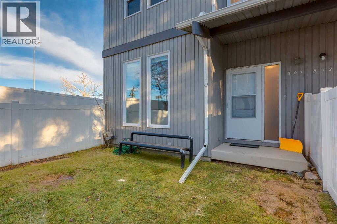
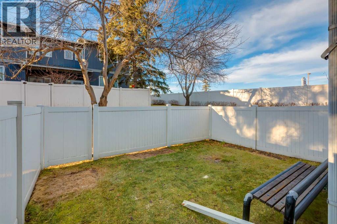
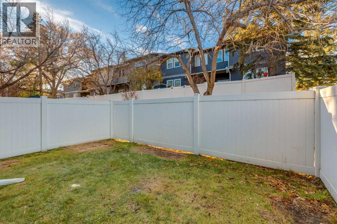
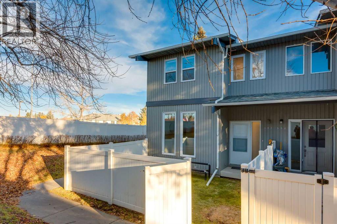
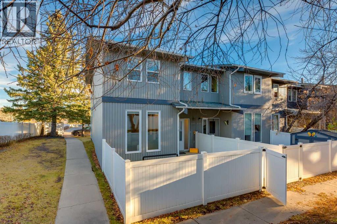
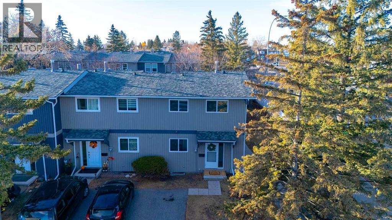
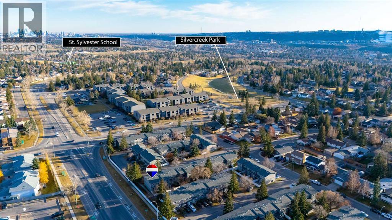
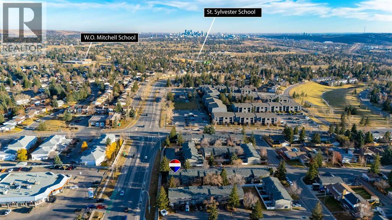
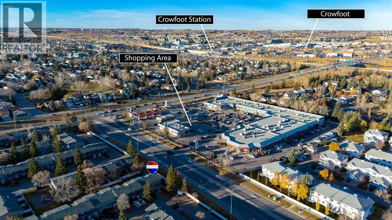
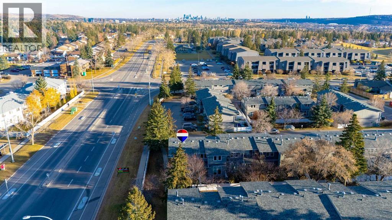
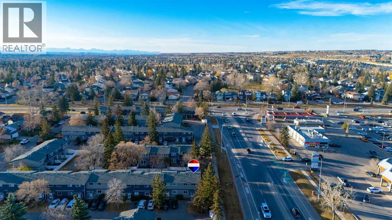
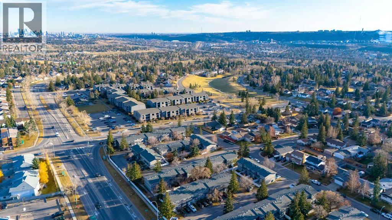
Welcome Home! This spacious end unit offers over 1400 sqft of living space, has been freshly painted and has been updated. The main level boasts gorgeous hardwood floors in the dining room and sunken living room and a modern galley kitchen, updated in 2022 with marble counters and stainless steel appliances. The renovated powder room completes this level. Upstairs are 3 generous sized bedrooms and the main bathroom which also has been updated and features a double sink vanity. The basement has the family room and still plenty of storage space in the utility/laundry room. Just off the living room is your private backyard which is fully fenced with access to the pathway leading to the complex's playground. Other updates include new windows in 2022. You have an assigned parking stall and there is plenty of visitor parking. This well maintained townhome is located close to shopping, transit, community schools and has great access to major thoroughfares giving you an easy commute around the city. You are only a 10 min drive to U of C and the Children's Hospital, about 15 mins to SAIT and 20ish minutes to downtown, plus you are a moments walk to Silver Creek Park which connects with the Bow River Pathway system. This home is perfect for your first time home buyer or investor. Don't miss out on this move in ready home!

Features

  • Forced air
  • Washer
  • Refrigerator
  • Dishwasher
  • Stove
  • Dryer
  • Microwave Range Hood Combo
  • Partially finished
  • Full
  • Wood siding

Location

501, 120 Silvercreek Close NW · Silver Springs, Calgary

Mortgage calculator

Est. monthly total
$1,938
Mortgage payment
$1,726
Property tax (est.)
$211

25-year amortization. Estimates only — not a lending offer. Taxes approximated from Calgary's residential rate.

Talk to Walter & Harry about financing
View on REALTOR.ca

More homes nearby