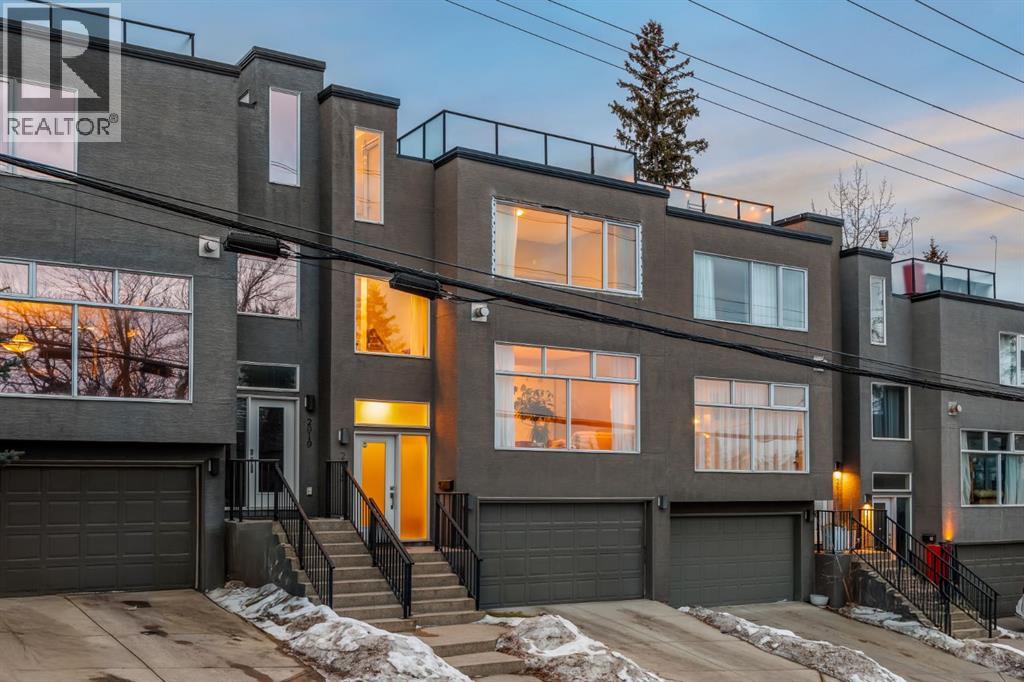
3, 2222 24A Street SW
Richmond, Calgary · Townhome · MLS® A2356814


1 / 41
About this home
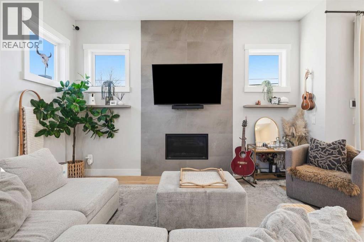
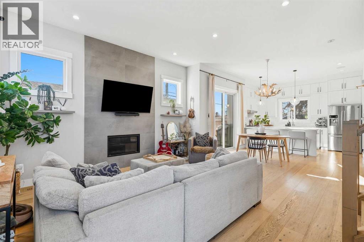
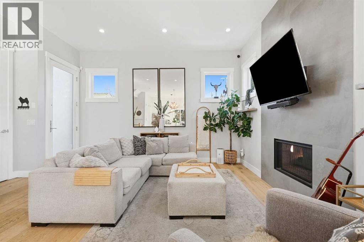
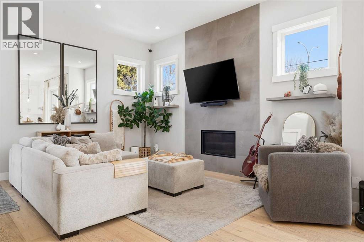
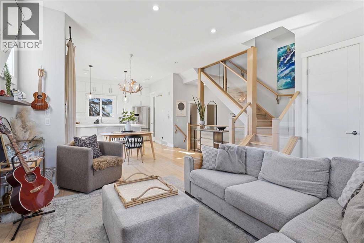
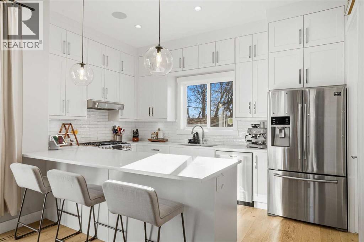
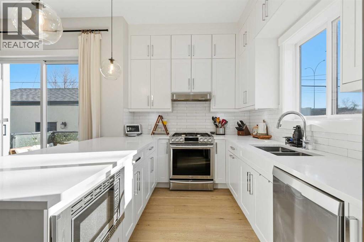
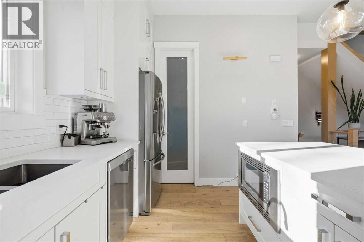
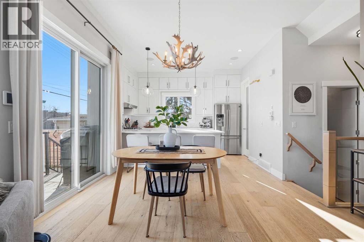
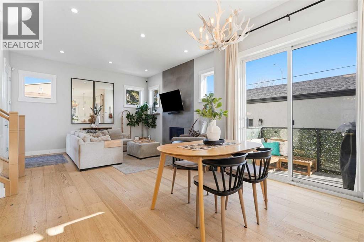
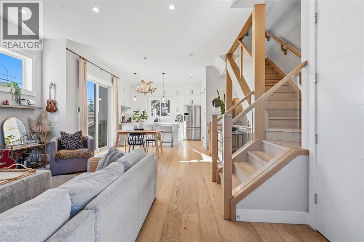
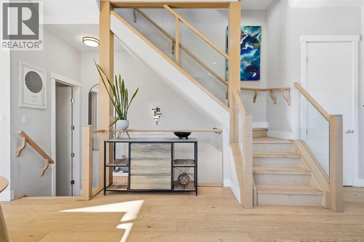
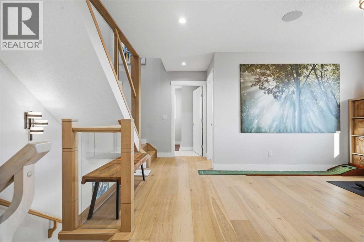
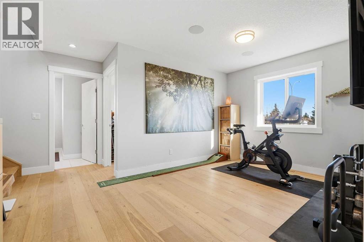
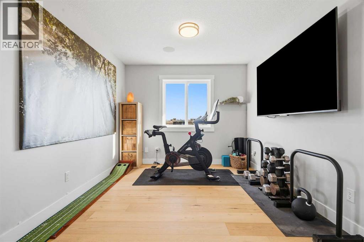
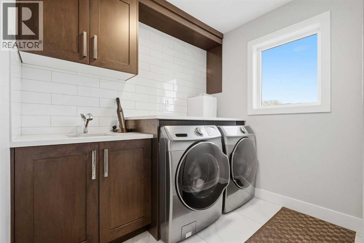
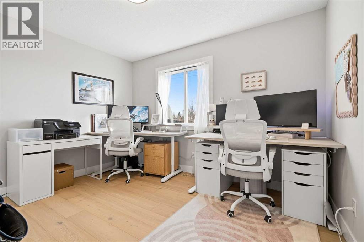
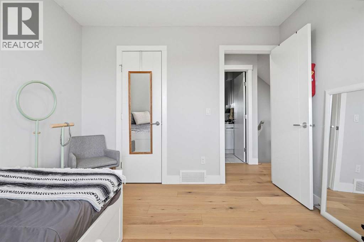
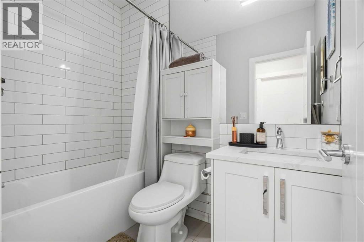
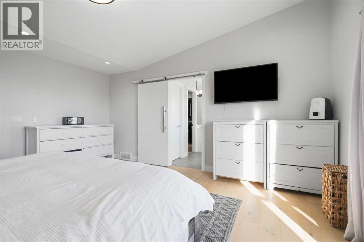
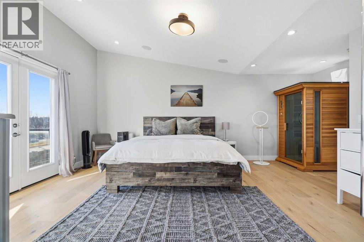
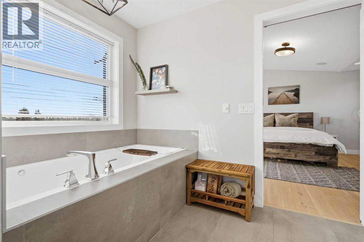
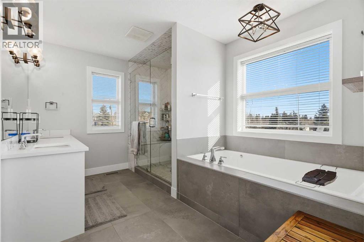
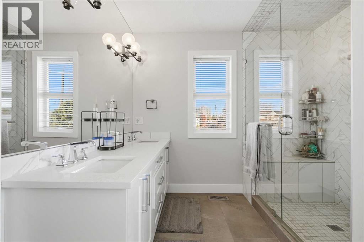
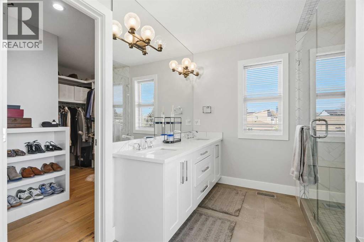
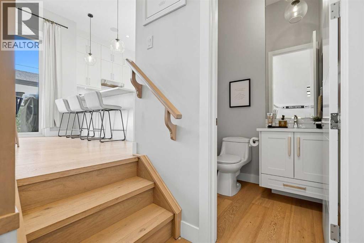
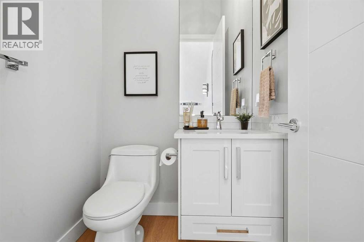
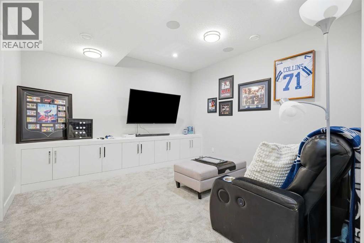
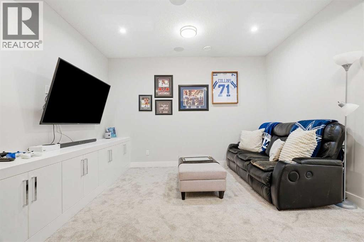
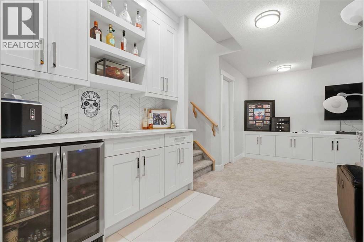
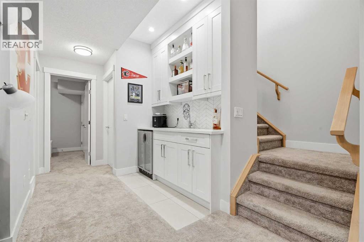
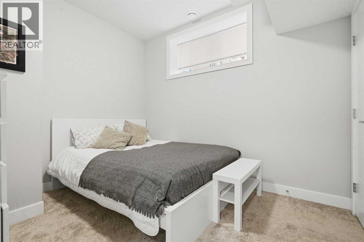
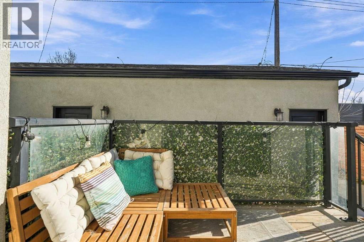
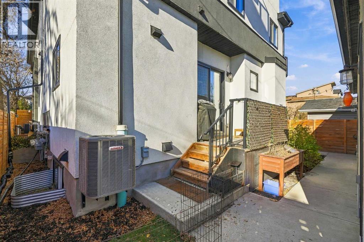
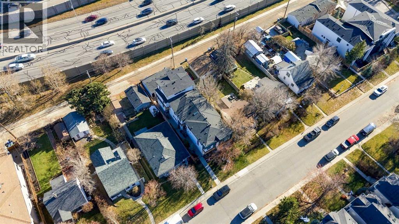
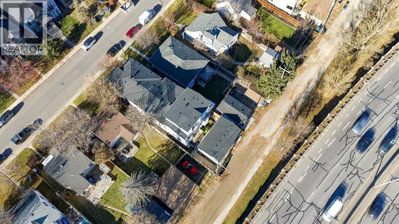
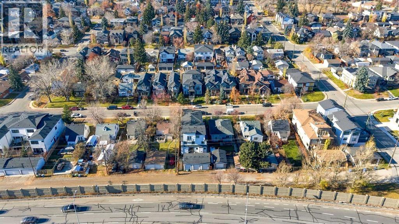
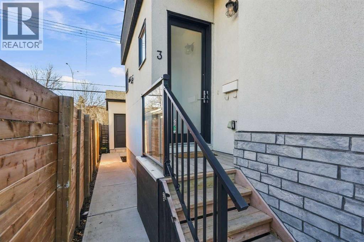
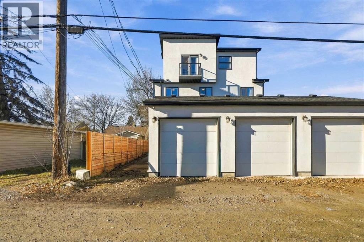
Three storey end unit townhome in Richmond with 1,937 sq ft above grade, downtown views, and a full third floor primary suite. Tall ceilings and an open main floor give it the feel of a detached infill, with more than 2,500 sq ft of developed space across four levels in a self managed three unit complex.The main floor is open from front to back: a living room with high ceilings and a gas fireplace, a dining area that fits a full table, and a kitchen with quartz counters, an island, a gas range, built in microwave oven, stainless appliances, and a pantry. Hardwood runs throughout the level, and the back door opens onto a deck.The second floor has two bedrooms, a four piece bath, a bonus room currently set up as a home gym, and upper floor laundry. The third floor is entirely the primary suite, with vaulted ceilings, a 274 sq ft bedroom, a walk-in closet, a five piece ensuite with a soaking tub, and a private balcony looking toward the downtown skyline.The fully finished basement has a large rec room with built in media, a wet bar with wine fridge, a fourth bedroom, a four piece bath, and dedicated storage.Central A/C. Single detached garage off the paved back lane.Walking distance to 17th Avenue, Marda Loop, Richmond Green, and the Killarney pool, with direct access to Crowchild Trail.
Features
- Detached Garage
- Forced air
- Natural gas
- Central air conditioning
- Washer
- Refrigerator
- Gas stove(s)
- Dishwasher
- Wine Fridge
- Dryer
- Microwave
- Hood Fan
Location
3, 2222 24A Street SW · Richmond, Calgary
Mortgage calculator
25-year amortization. Estimates only — not a lending offer. Taxes approximated from Calgary's residential rate.
Talk to Walter & Harry about financing