Condo

1317, 10221 Tuscany Boulevard NW

Tuscany, Calgary · Condo · MLS® A2355810
$519,900
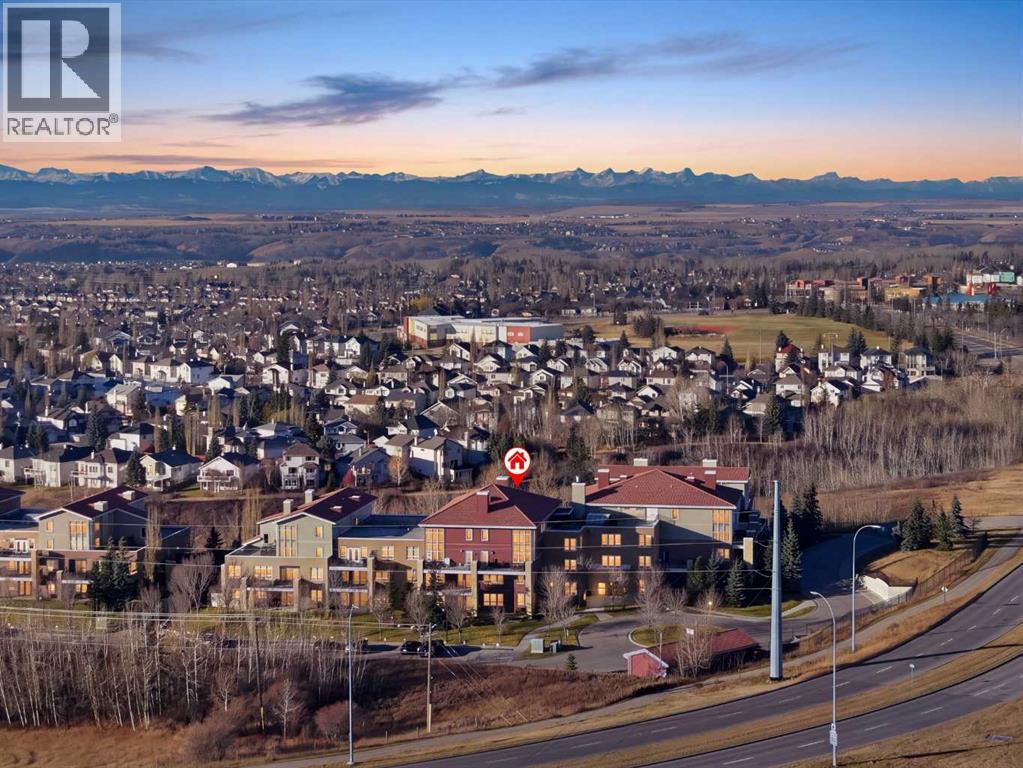
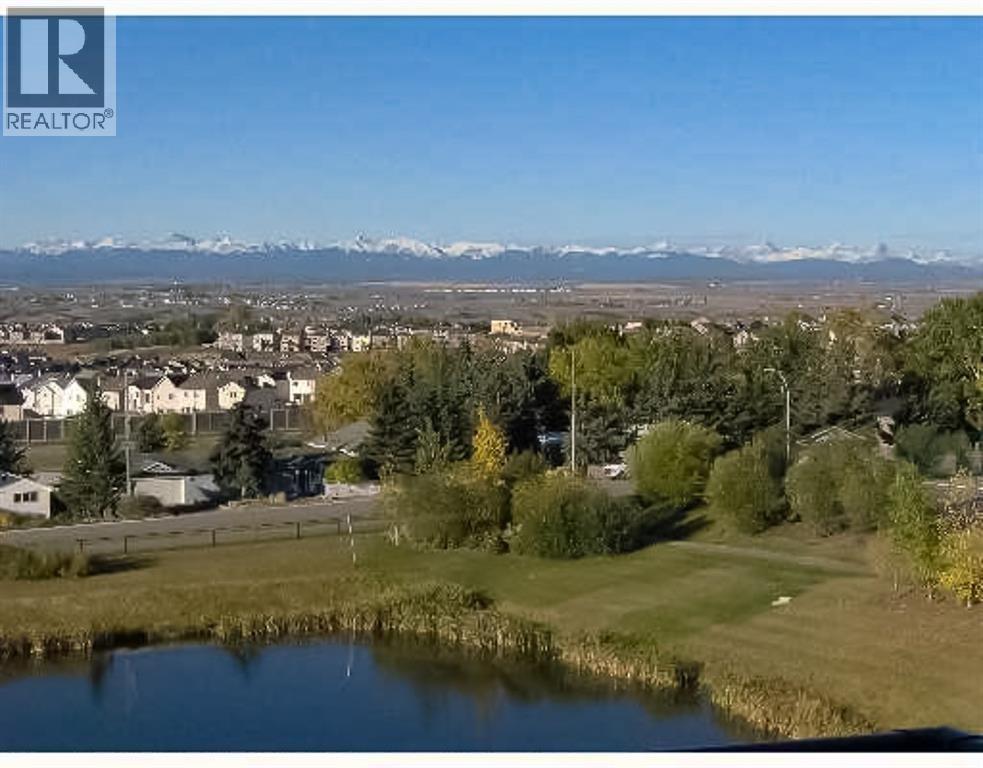
1317, 10221 Tuscany Boulevard NW photo 1
1317, 10221 Tuscany Boulevard NW photo 2
1317, 10221 Tuscany Boulevard NW photo 3
1317, 10221 Tuscany Boulevard NW photo 4
1317, 10221 Tuscany Boulevard NW photo 5
1317, 10221 Tuscany Boulevard NW photo 6
1317, 10221 Tuscany Boulevard NW photo 7
1317, 10221 Tuscany Boulevard NW photo 8
1317, 10221 Tuscany Boulevard NW photo 9
1317, 10221 Tuscany Boulevard NW photo 10
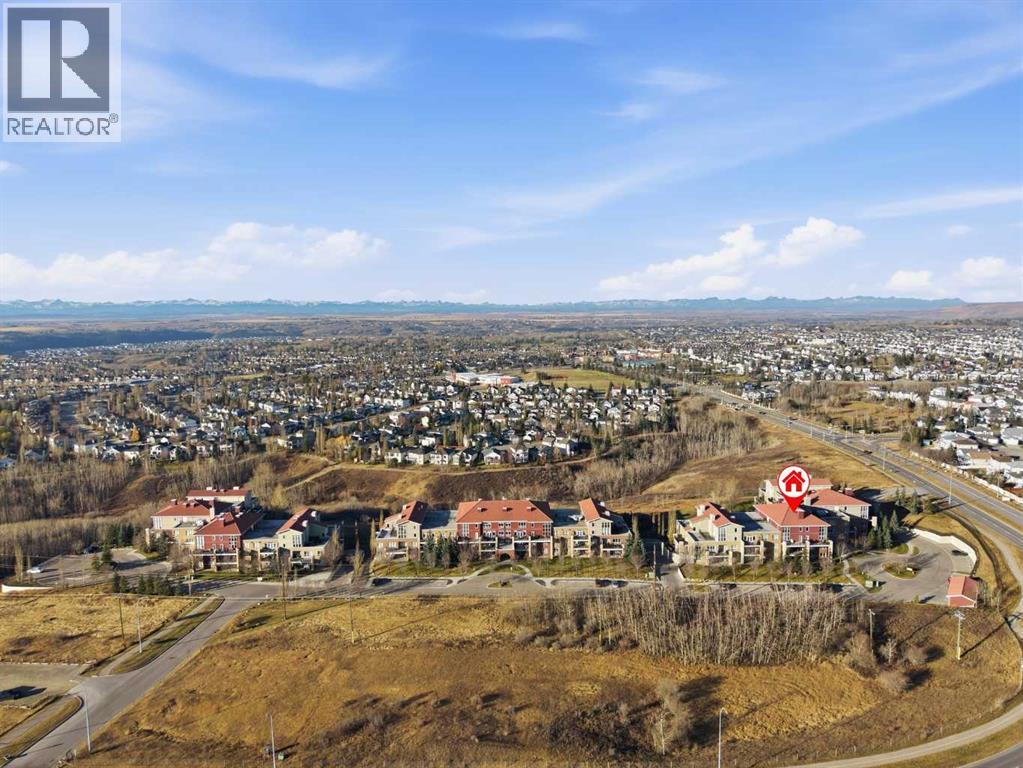
1317, 10221 Tuscany Boulevard NW photo 11
1317, 10221 Tuscany Boulevard NW photo 12
1317, 10221 Tuscany Boulevard NW photo 13
1317, 10221 Tuscany Boulevard NW photo 14
1317, 10221 Tuscany Boulevard NW photo 15
1317, 10221 Tuscany Boulevard NW photo 16
1317, 10221 Tuscany Boulevard NW photo 17
1317, 10221 Tuscany Boulevard NW photo 18
1317, 10221 Tuscany Boulevard NW photo 19
1317, 10221 Tuscany Boulevard NW photo 20
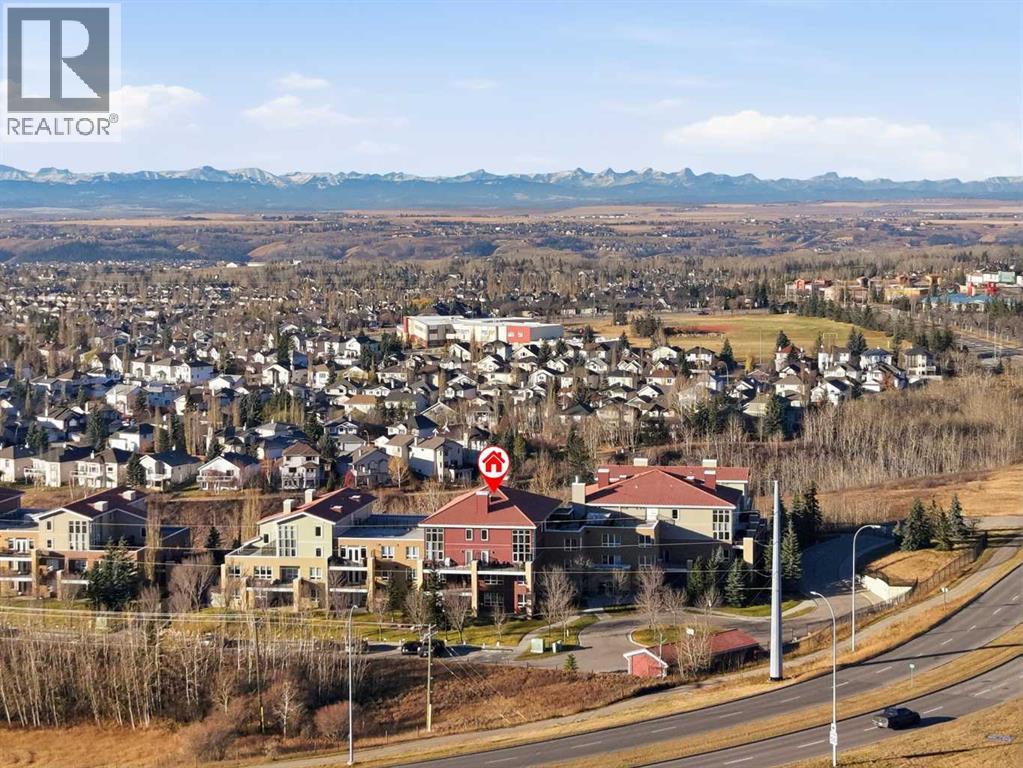
1317, 10221 Tuscany Boulevard NW photo 21
1317, 10221 Tuscany Boulevard NW photo 22
1317, 10221 Tuscany Boulevard NW photo 23
1317, 10221 Tuscany Boulevard NW photo 24
1317, 10221 Tuscany Boulevard NW photo 25
1317, 10221 Tuscany Boulevard NW photo 26
1317, 10221 Tuscany Boulevard NW photo 27
1317, 10221 Tuscany Boulevard NW photo 28
1317, 10221 Tuscany Boulevard NW photo 29
1317, 10221 Tuscany Boulevard NW photo 30
1317, 10221 Tuscany Boulevard NW photo 31
1317, 10221 Tuscany Boulevard NW photo 32
1317, 10221 Tuscany Boulevard NW photo 33
1317, 10221 Tuscany Boulevard NW photo 34
1317, 10221 Tuscany Boulevard NW photo 35
1317, 10221 Tuscany Boulevard NW photo 36
1317, 10221 Tuscany Boulevard NW photo 37
1317, 10221 Tuscany Boulevard NW photo 38
1317, 10221 Tuscany Boulevard NW photo 39
1317, 10221 Tuscany Boulevard NW photo 40
1317, 10221 Tuscany Boulevard NW photo 41
1317, 10221 Tuscany Boulevard NW photo 42

1 / 42

1
Beds
2
Baths
1,485
Sqft
2007
Built

About this home

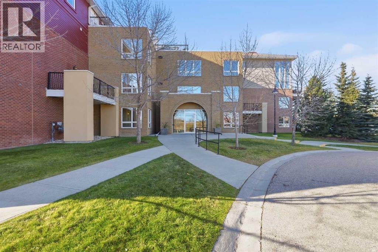
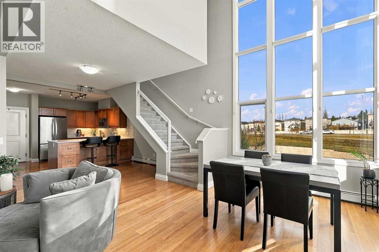
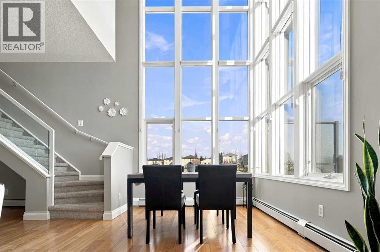
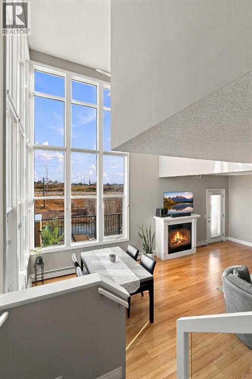
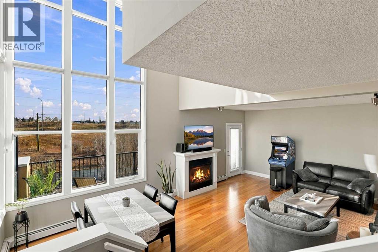
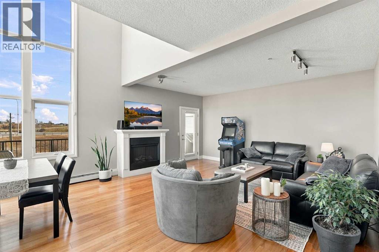
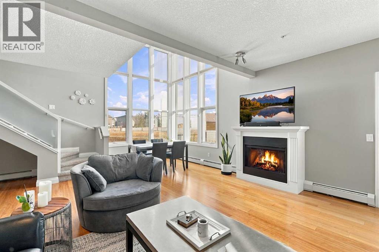
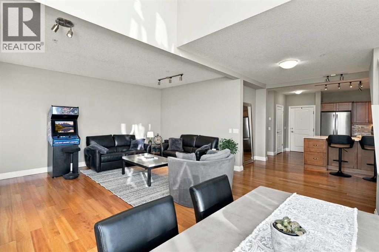
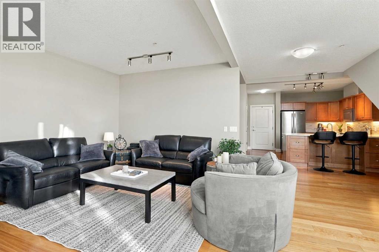
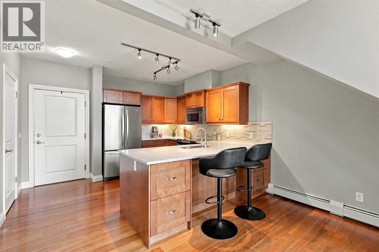
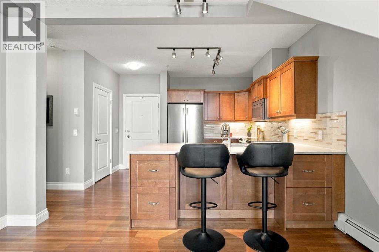
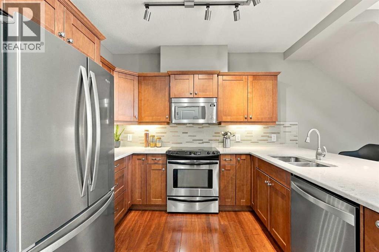
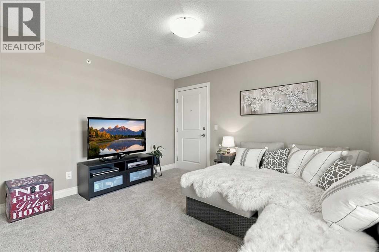
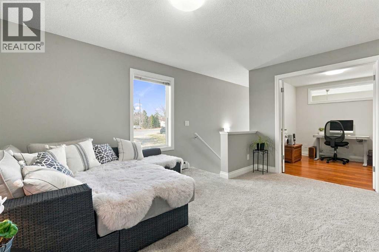
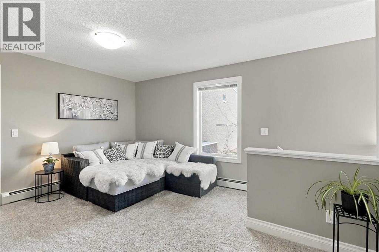
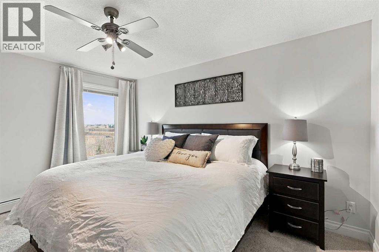
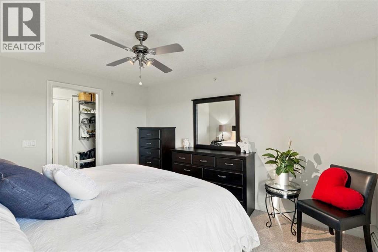
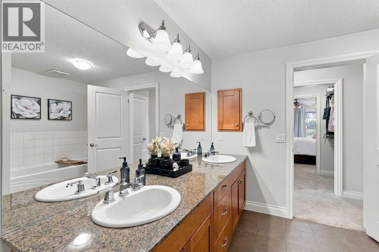
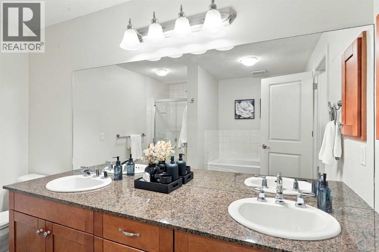
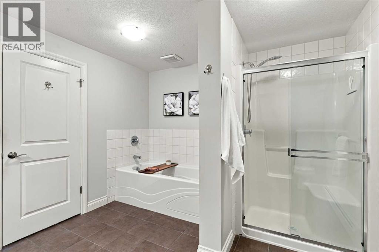
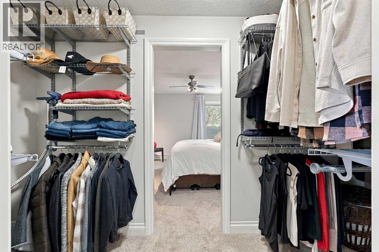
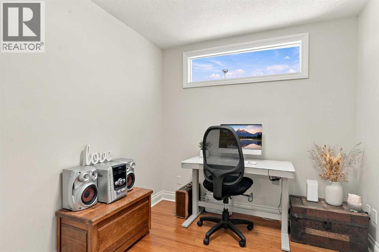
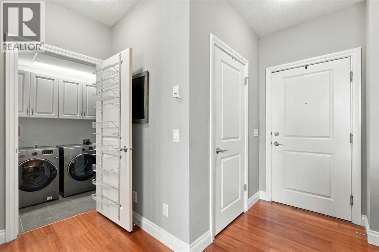
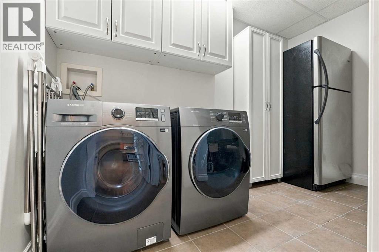
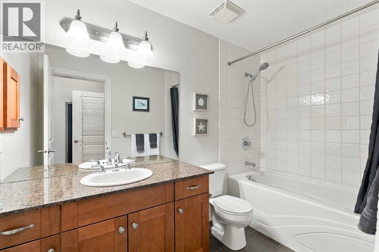
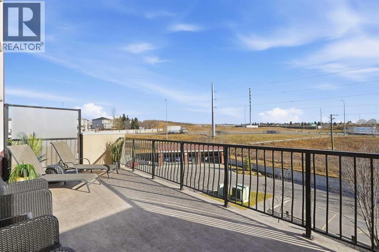
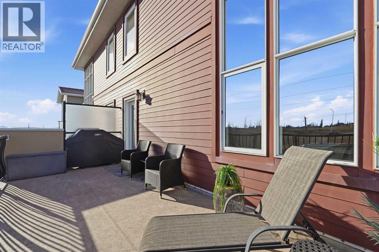
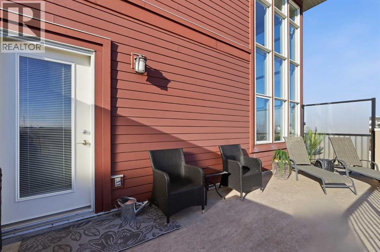
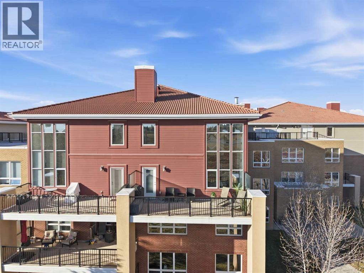
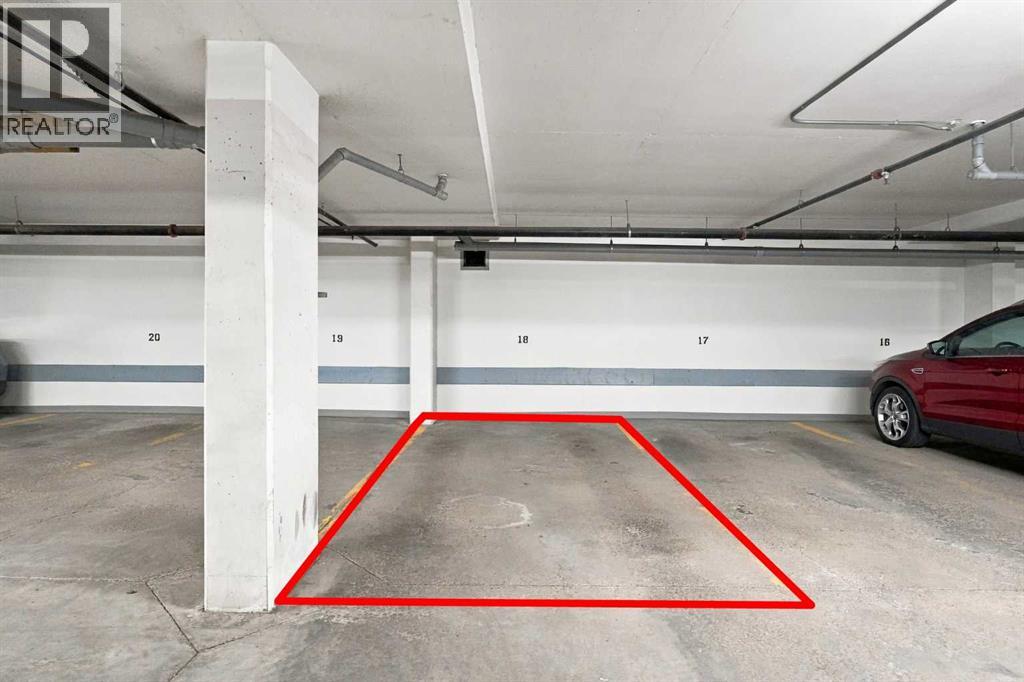
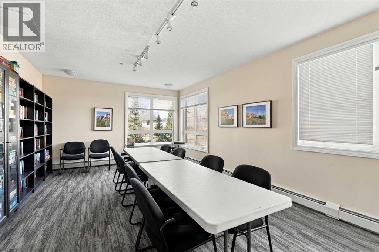
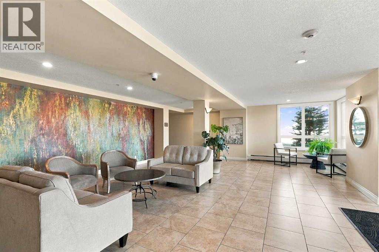
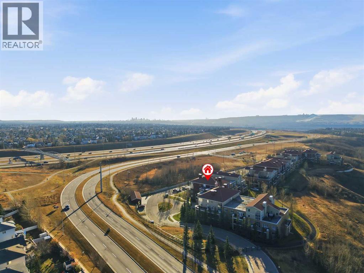
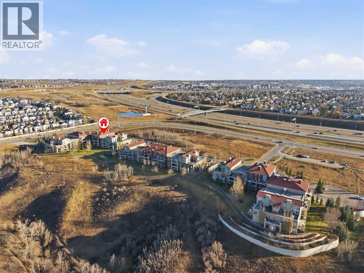
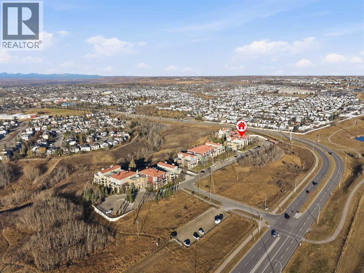
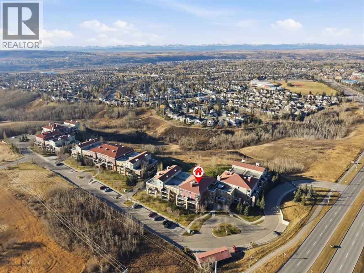
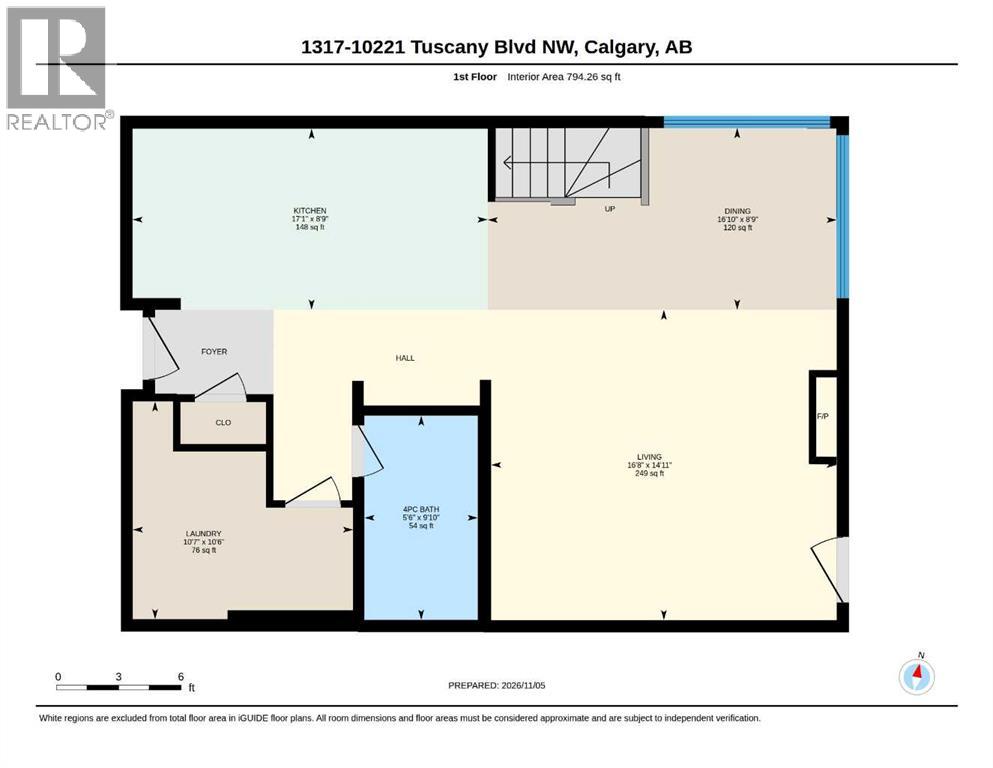
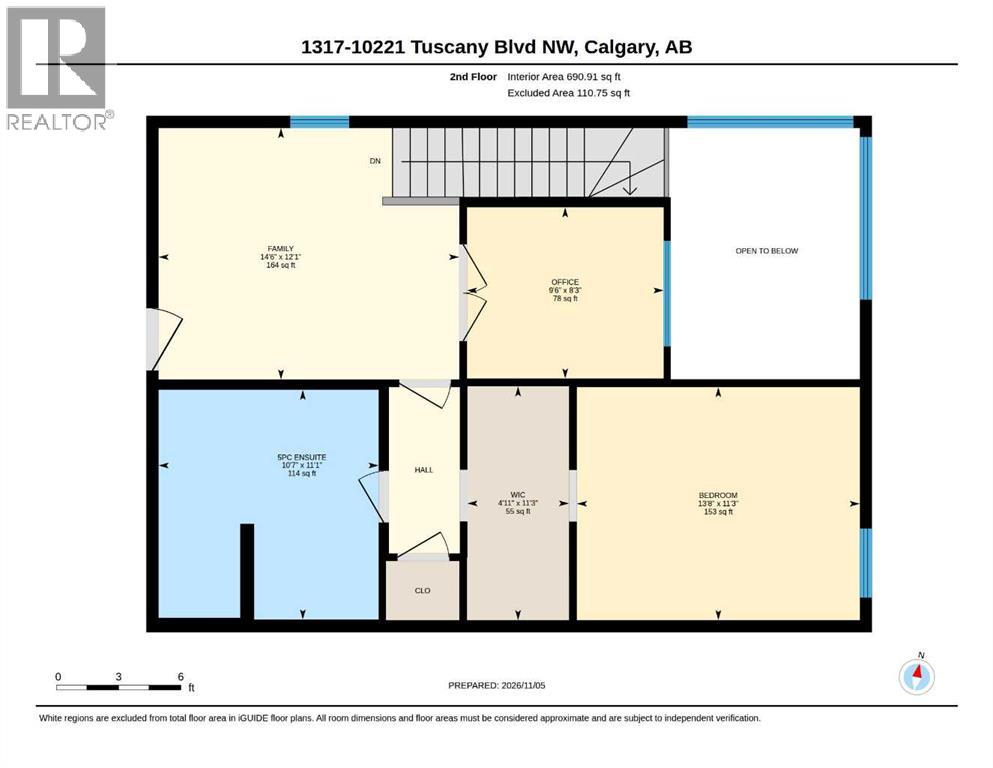
A top-floor corner location, 1,485 sq ft of living space and a distinctive two-storey layout set this Villa d'Este home apart. Filled with beautiful natural light, the open-concept main floor features soaring 18-foot ceilings in the dining area, floor-to-ceiling windows, cherry hardwood floors and a spacious living room with an electric fireplace. The well-appointed kitchen offers quartz countertops, maple cabinetry and stainless steel appliances, while a large balcony extends your living space outdoors. This thoughtfully designed home offers one bedroom, a generous upper-level loft, a separate office or den and two full bathrooms. The loft provides flexibility as a second living area, reading retreat or creative space, while the dedicated office with French doors makes working from home easy. The spacious primary bedroom features a walk-through closet and ensuite with double vanities, a soaker tub and separate shower. Two titled parking stalls, one underground and one outdoor, along with titled storage, add exceptional everyday convenience. Located in the sought-after, Tuscan-inspired Villa d'Este complex, with guest suites and easy access to Tuscany amenities, the LRT, Stoney Trail and Crowchild Trail. A wonderful combination of space, natural light and flexible living in an established NW Calgary community.

Features

  • Underground
  • Baseboard heaters
  • Washer
  • Refrigerator
  • Dishwasher
  • Stove
  • Microwave Range Hood Combo
  • Window Coverings
  • Fireplace
  • Brick
  • Stucco
  • Composite Siding

Location

1317, 10221 Tuscany Boulevard NW · Tuscany, Calgary

Mortgage calculator

Est. monthly total
$2,584
Mortgage payment
$2,302
Property tax (est.)
$282

25-year amortization. Estimates only — not a lending offer. Taxes approximated from Calgary's residential rate.

Talk to Walter & Harry about financing
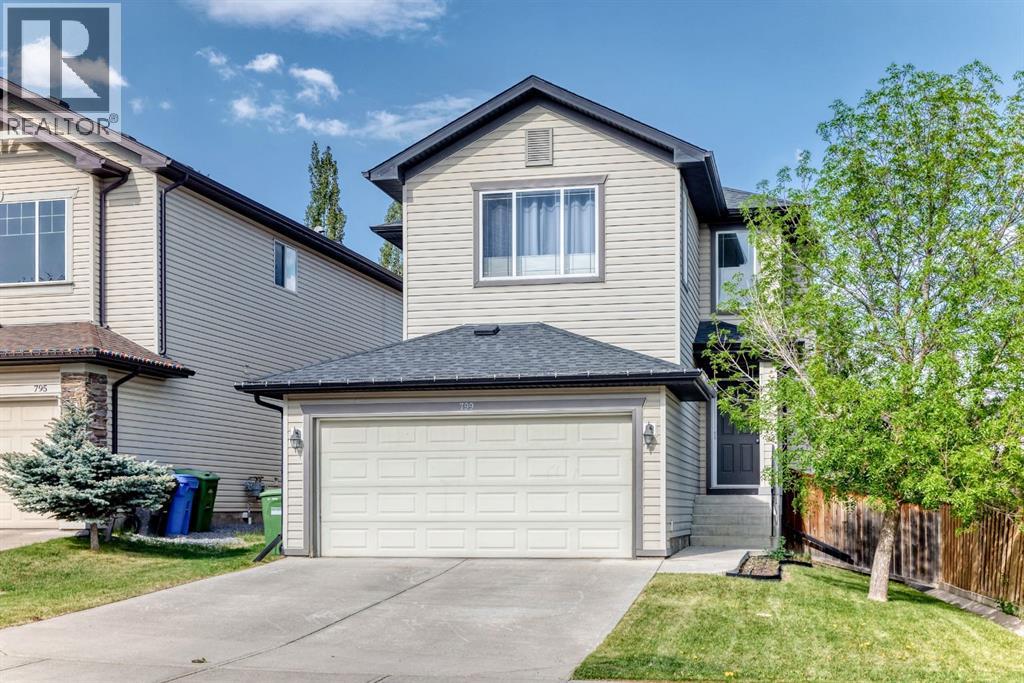
View on REALTOR.ca

More homes nearby