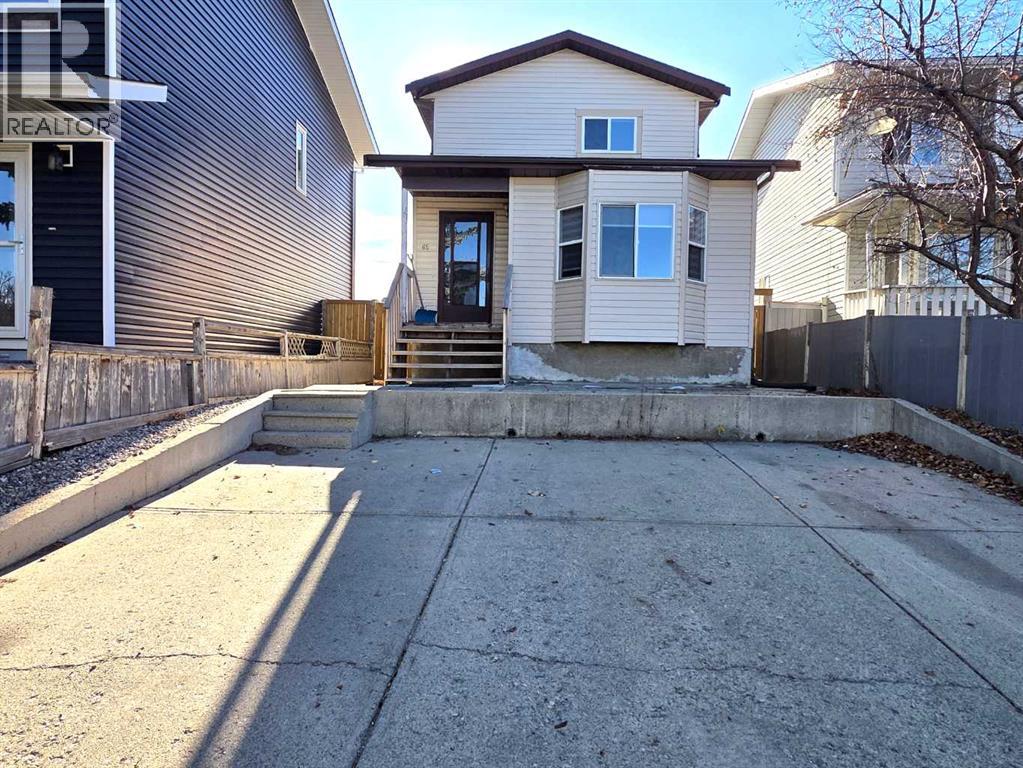
65 Falmere Way NE
Falconridge, Calgary · Detached · MLS® A2357418
1 / 22
About this home
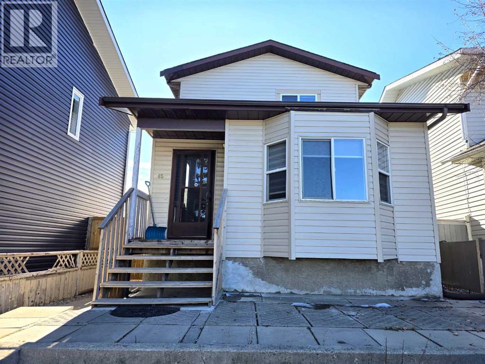
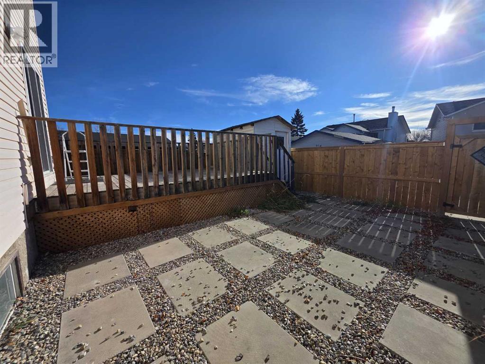
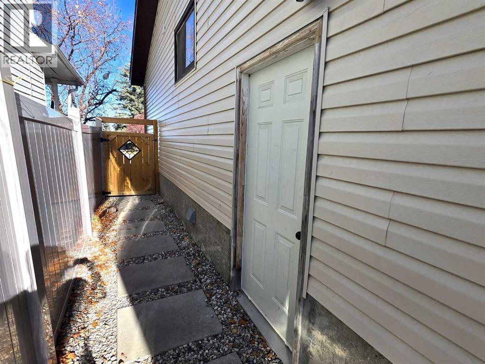
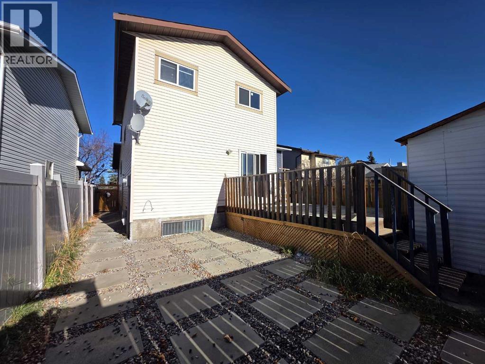
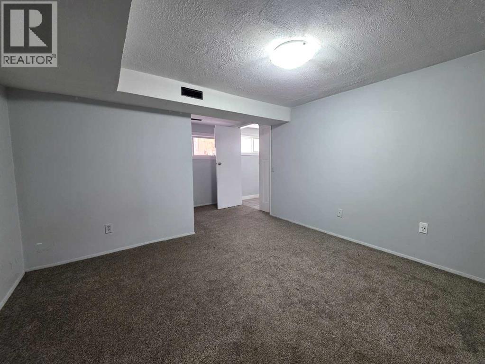
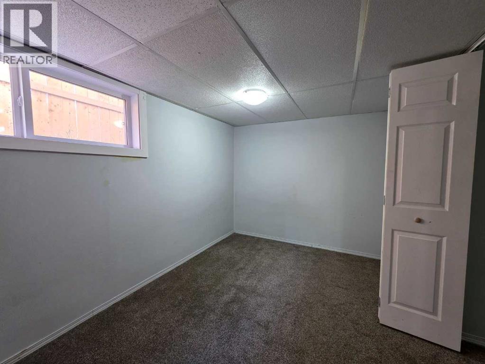
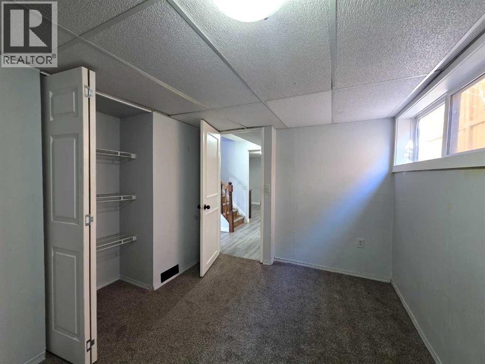
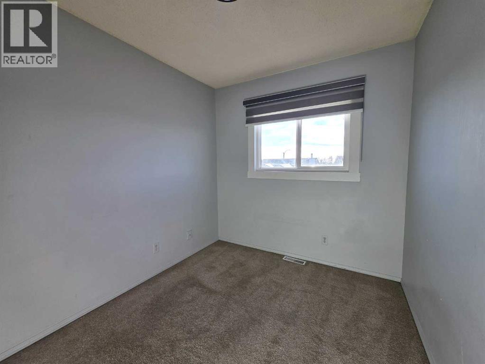
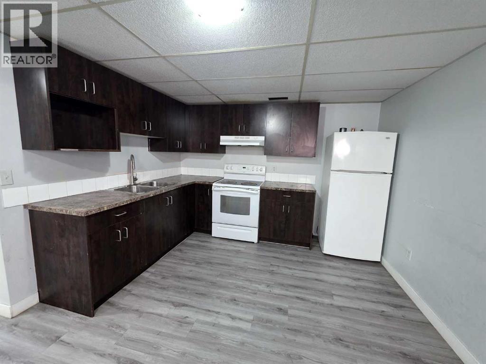
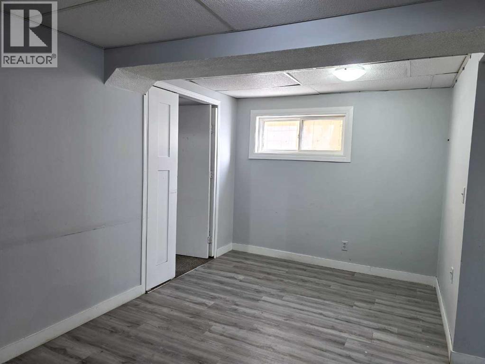
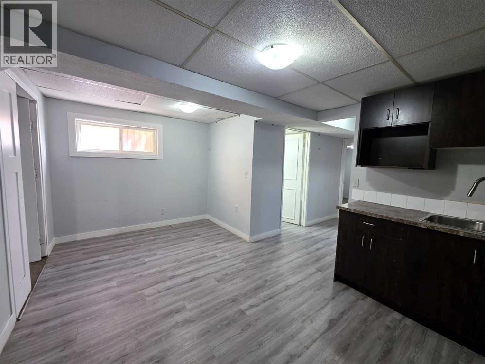
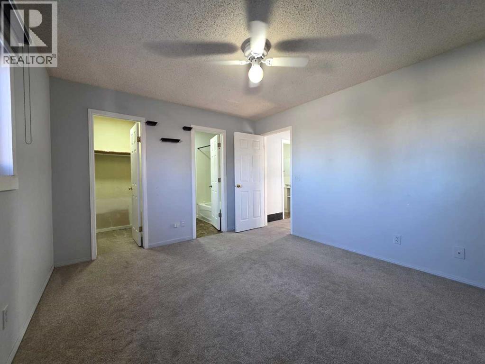
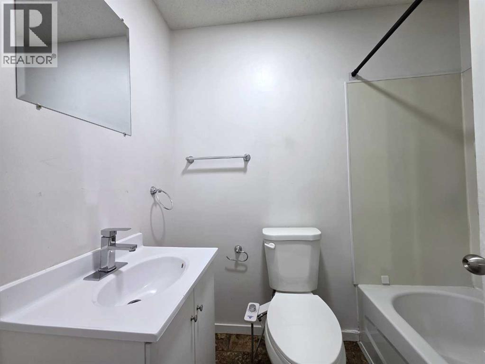
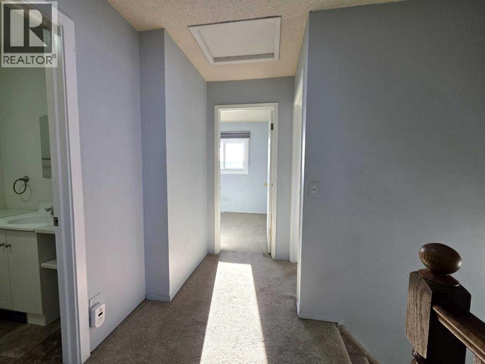
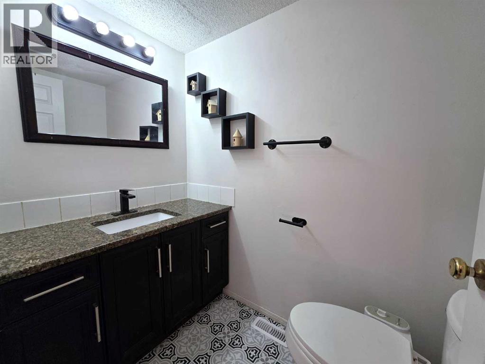
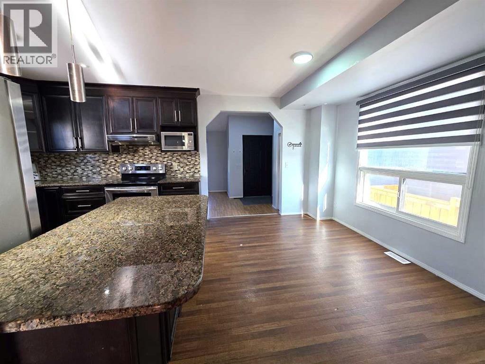
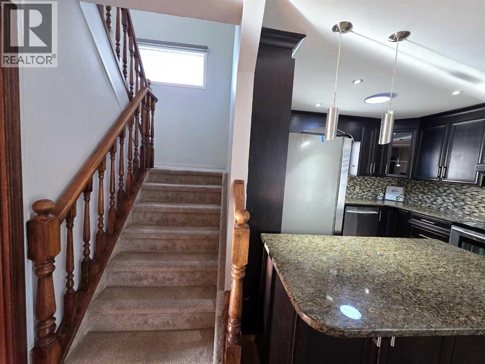
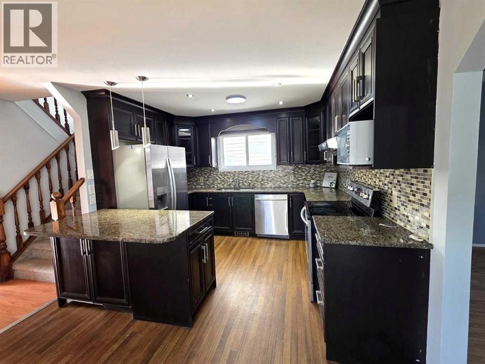
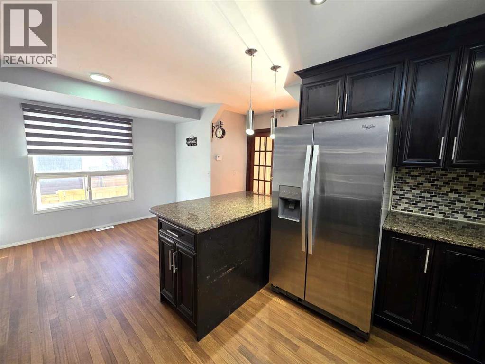
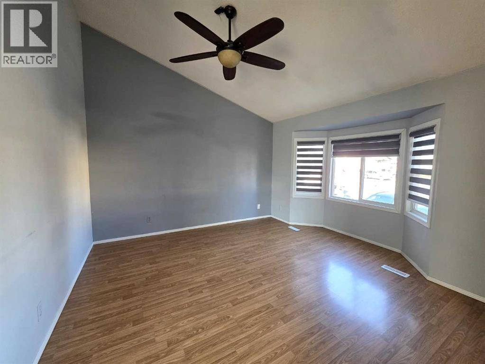
Welcome to this well-maintained 2-storey home offering over 2,100 sq. ft. of developed living space, perfect for growing families, first-time buyers, and investors. The main floor features a bright living room, spacious dining area, versatile den with vaulted ceiling, and an upgraded kitchen with granite countertops and ample cabinetry. Upstairs offers a generous primary bedroom with private ensuite, two additional bedrooms, and a full bathroom. The fully developed basement with a separate entrance includes an illegal suite featuring 2 bedrooms, a kitchen, full bathroom, and living area. Additional features include a deck, front and rear concrete pads, and a storage shed. Conveniently located close to schools, shopping, public transit, Co-op, and the Genesis Centre. A fantastic opportunity to own a spacious home in a desirable, amenity-rich location!
Features
- Parking Pad
- Concrete
- Forced air
- Refrigerator
- Range - Electric
- Dishwasher
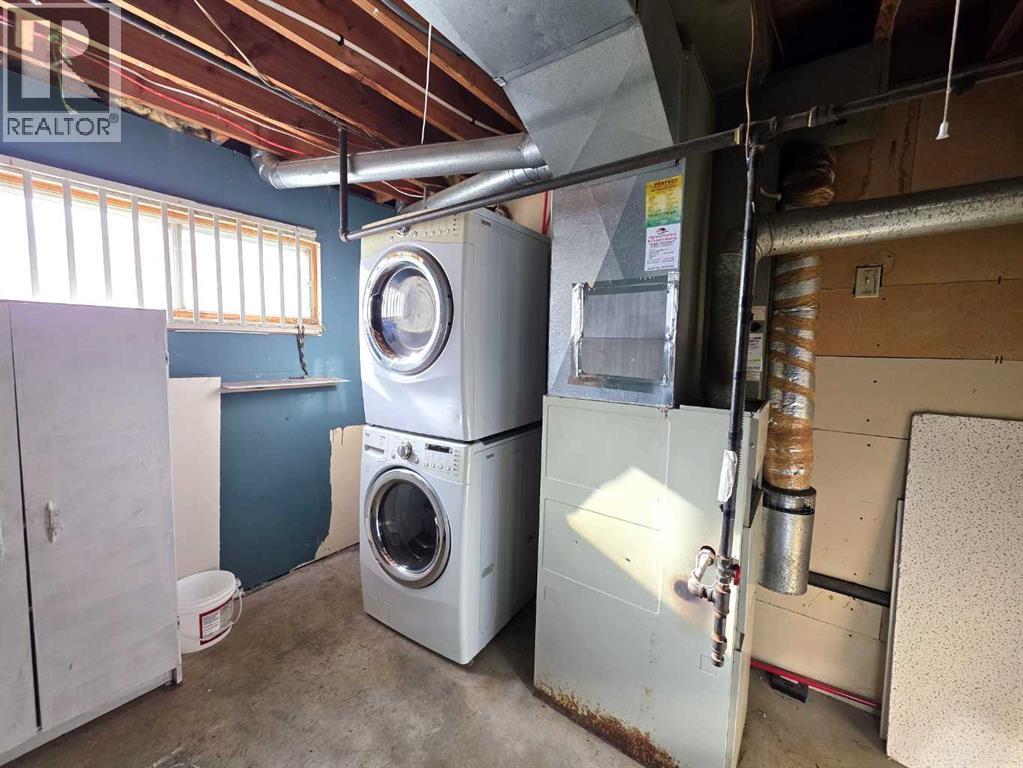
- Washer/Dryer Stack-Up
- Finished
- Full
- Separate entrance
- Suite
- Vinyl siding
Location
65 Falmere Way NE · Falconridge, Calgary
Mortgage calculator
25-year amortization. Estimates only — not a lending offer. Taxes approximated from Calgary's residential rate.
Talk to Walter & Harry about financing