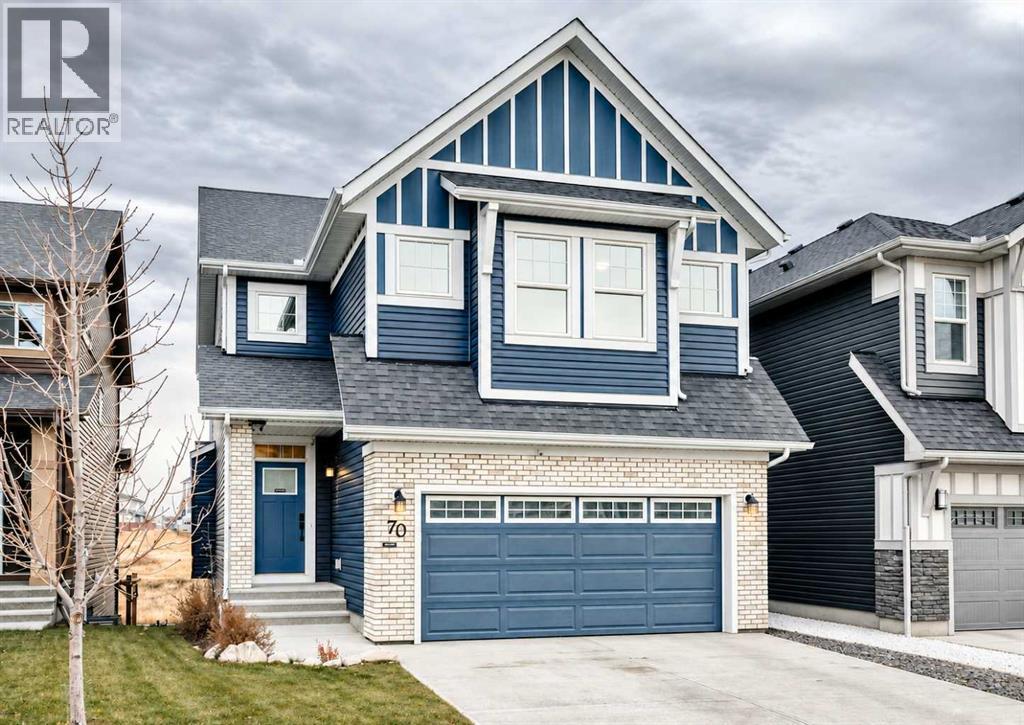
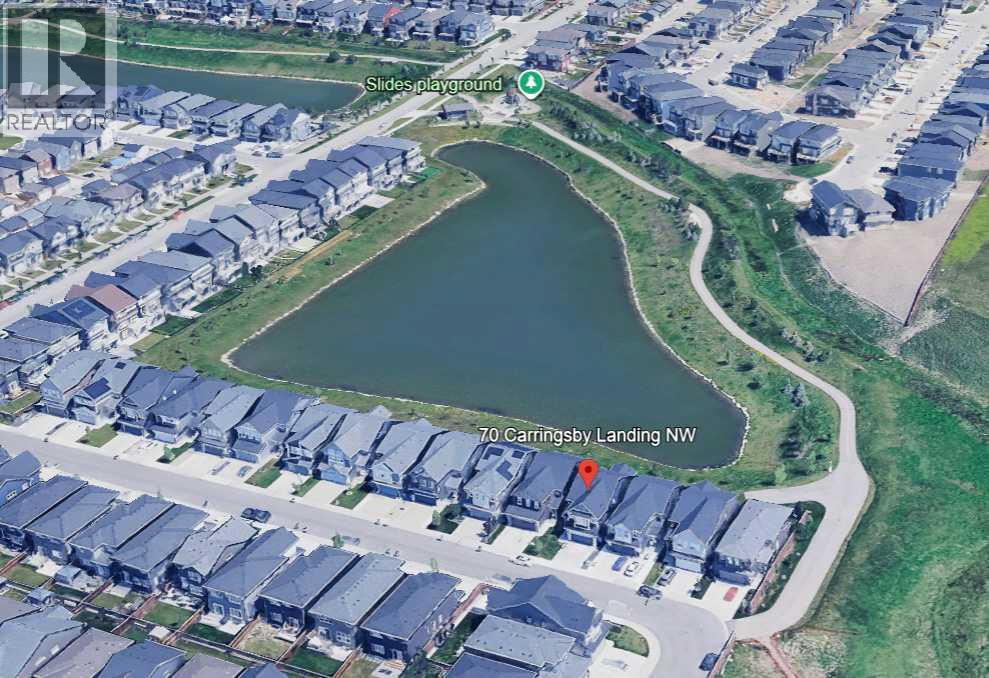
70 Carringsby Landing NW
Carrington, Calgary · Detached · MLS® A2355420
1 / 50
About this home
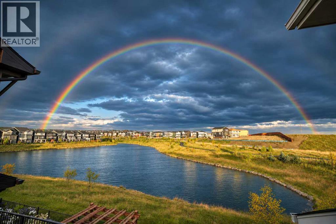
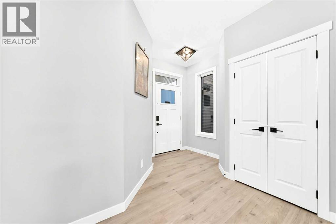
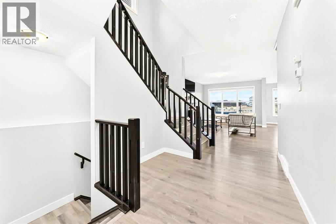
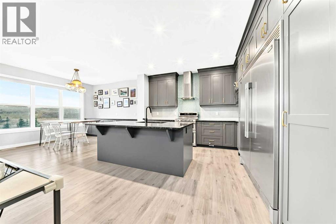
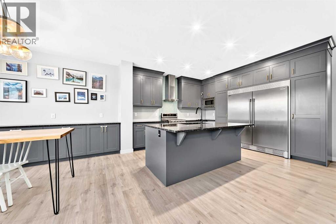
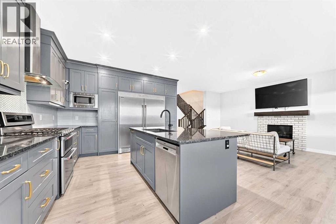
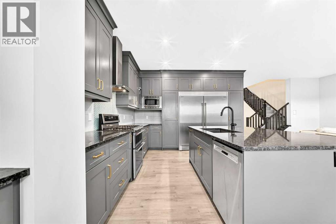
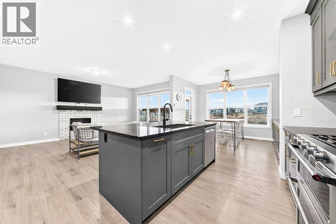
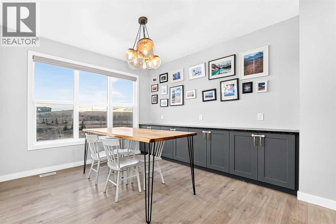
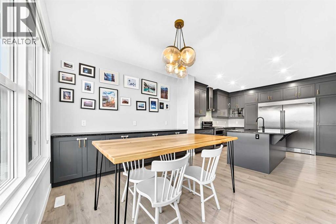
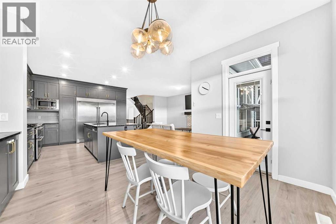
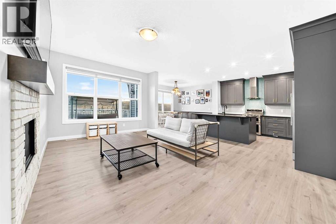
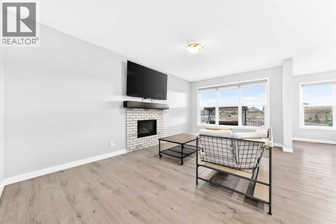
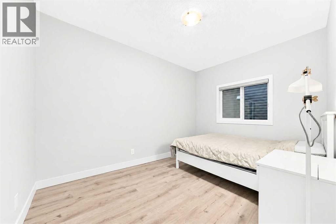
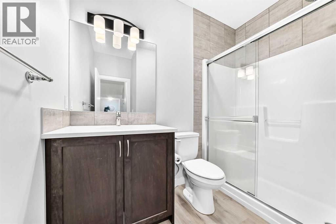
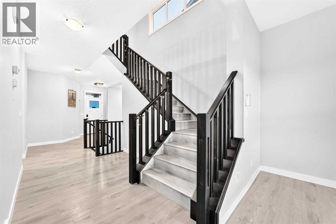
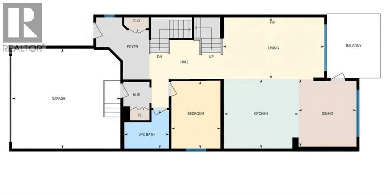
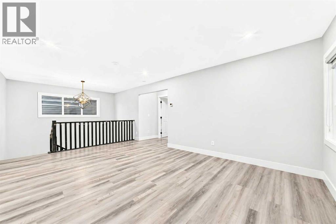
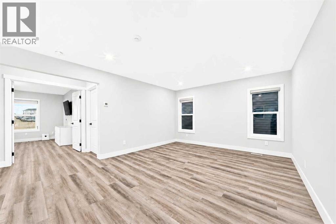
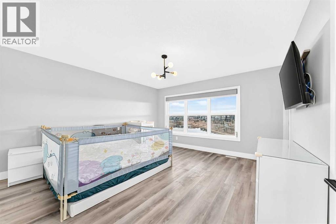
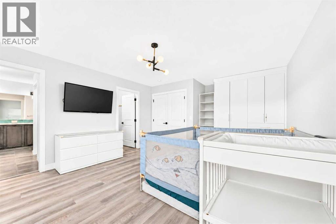
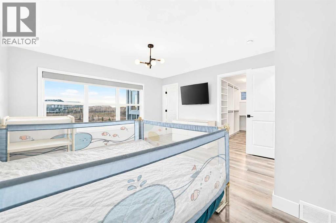
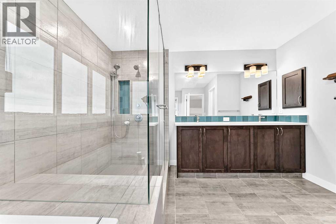
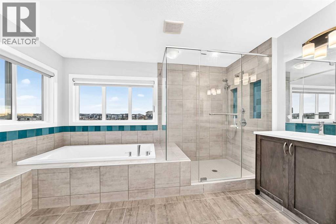
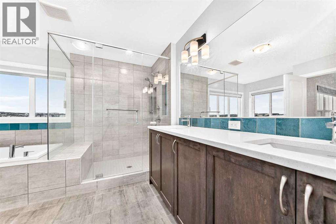
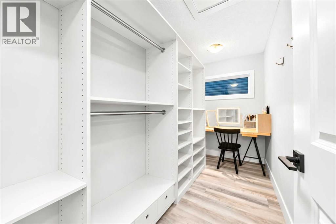
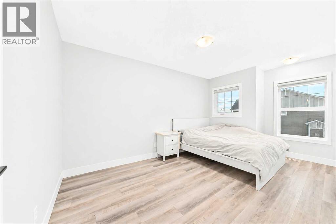
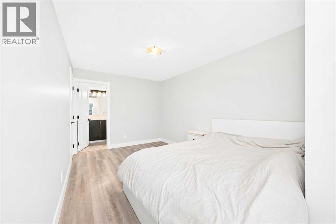
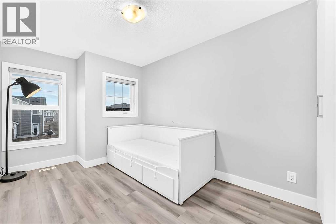
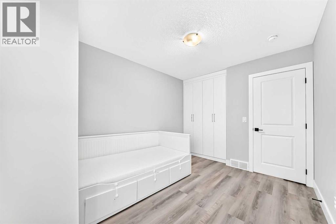
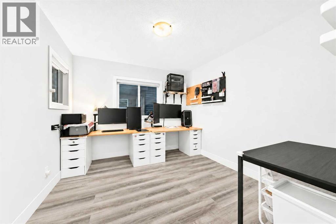
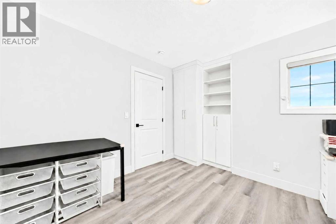
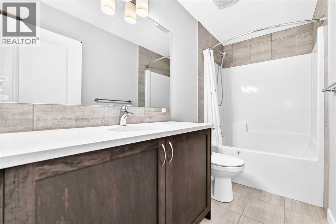
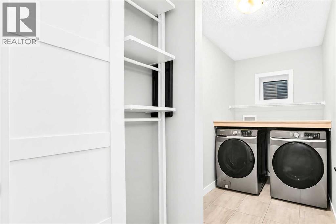
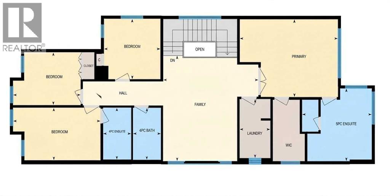
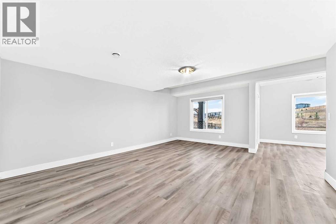
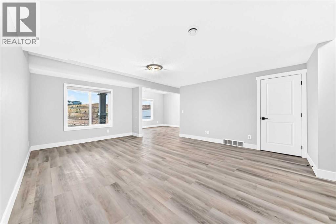
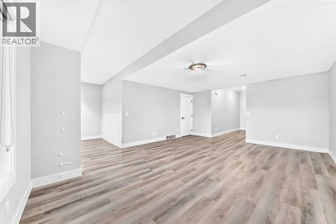
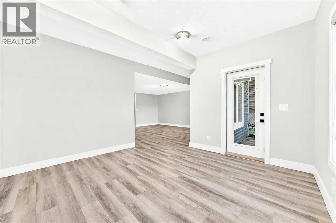
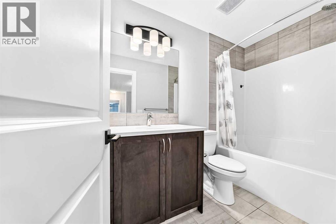
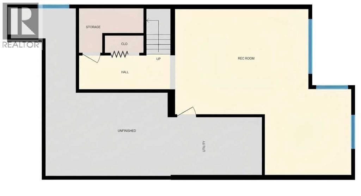
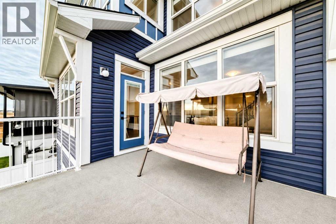
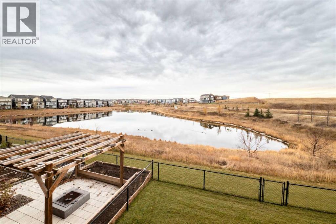
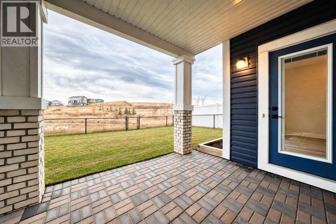
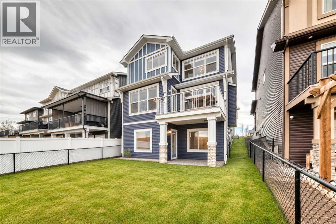
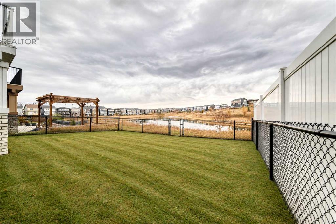
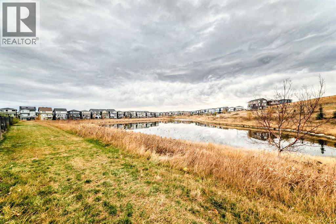
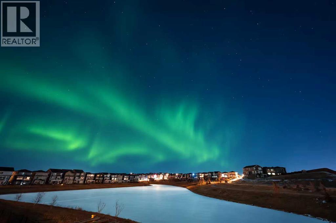
BACKING ONTO A BEAUTIFUL POND, this custom-built home in the desirable community of Carrington checks all the boxes! Offering 5 bedrooms and a walk-out basement, this thoughtfully designed home provides over 3,000 sq. ft. of developed living space, with plenty of room for the whole family. The open-concept main floor features large windows that fill the home with natural light, while the kitchen, living room and dining area all enjoy beautiful pond views. The well-appointed kitchen boasts granite countertops, a large island, extensive cabinetry and a high-end oversized refrigerator. A main floor bedroom with a 3-piece full bath offers an ideal setup for guests, extended family, or those who prefer the convenience of stair-free living. Upstairs, you’ll find four additional bedrooms, including a spacious primary retreat with a 5-piece ensuite and walk-in closet, as well as another bedroom featuring its own 4-piece ensuite. Two additional bedrooms and a 4-piece main bathroom complete the upper level. A generous bonus room provides additional space for family relaxation, while the upper-floor laundry with front-loading machines and a folding counter adds everyday convenience. The walk-out basement offers even more possibilities for recreation and entertaining. Recent updates include newly replaced LVP flooring upstairs and in the basement for a fresh, modern look and easy maintenance. Enjoy peaceful pond views right from your home, along with the added comfort of central A/C and a NEW ROOF (2025). Ideally located with easy access to Stoney Trail, shopping, schools and everyday amenities. A fantastic opportunity to own a beautifully maintained family home in a sought-after community! Book your viewing today!
Features
- Attached Garage
- Forced air
- Natural gas
- Central air conditioning
- Refrigerator
- Gas stove(s)
- Dishwasher
- Microwave
- Hood Fan
- Washer & Dryer
- Finished
- Full
Location
70 Carringsby Landing NW · Carrington, Calgary
Mortgage calculator
25-year amortization. Estimates only — not a lending offer. Taxes approximated from Calgary's residential rate.
Talk to Walter & Harry about financing