New

6, 1412 43 Street SE

Forest Lawn, Calgary · Townhome · MLS® A2357438
$235,000
6, 1412 43 Street SE photo 1
6, 1412 43 Street SE photo 2
6, 1412 43 Street SE photo 3
6, 1412 43 Street SE photo 4
6, 1412 43 Street SE photo 5
6, 1412 43 Street SE photo 6
6, 1412 43 Street SE photo 7
6, 1412 43 Street SE photo 8
6, 1412 43 Street SE photo 9
6, 1412 43 Street SE photo 10
6, 1412 43 Street SE photo 11
6, 1412 43 Street SE photo 12
6, 1412 43 Street SE photo 13
6, 1412 43 Street SE photo 14
6, 1412 43 Street SE photo 15
6, 1412 43 Street SE photo 16
6, 1412 43 Street SE photo 17
6, 1412 43 Street SE photo 18
6, 1412 43 Street SE photo 19
6, 1412 43 Street SE photo 20
6, 1412 43 Street SE photo 21
6, 1412 43 Street SE photo 22
6, 1412 43 Street SE photo 23
6, 1412 43 Street SE photo 24
6, 1412 43 Street SE photo 25
6, 1412 43 Street SE photo 26
6, 1412 43 Street SE photo 27
6, 1412 43 Street SE photo 28
6, 1412 43 Street SE photo 29
6, 1412 43 Street SE photo 30
6, 1412 43 Street SE photo 31
6, 1412 43 Street SE photo 32
6, 1412 43 Street SE photo 33
6, 1412 43 Street SE photo 34
6, 1412 43 Street SE photo 35
6, 1412 43 Street SE photo 36
6, 1412 43 Street SE photo 37
6, 1412 43 Street SE photo 38
6, 1412 43 Street SE photo 39
6, 1412 43 Street SE photo 40
6, 1412 43 Street SE photo 41
6, 1412 43 Street SE photo 42
6, 1412 43 Street SE photo 43
6, 1412 43 Street SE photo 44
6, 1412 43 Street SE photo 45
6, 1412 43 Street SE photo 46
6, 1412 43 Street SE photo 47
6, 1412 43 Street SE photo 48
6, 1412 43 Street SE photo 49
6, 1412 43 Street SE photo 50

1 / 50

3
Beds
2
Baths
547
Sqft
1976
Built

About this home

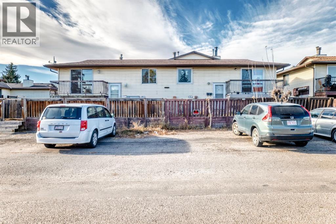
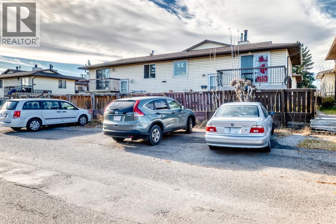
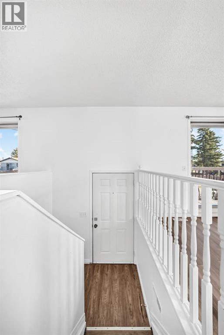
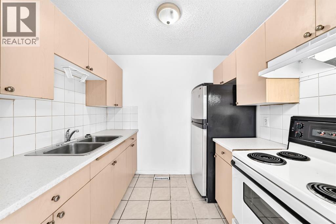
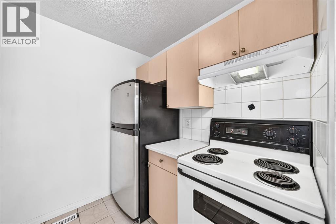
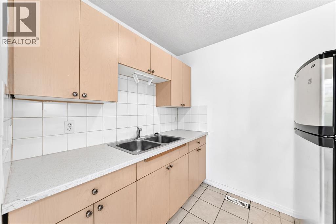
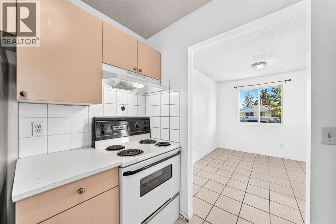
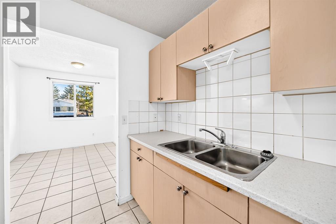
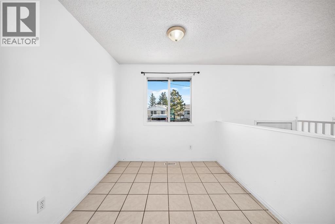
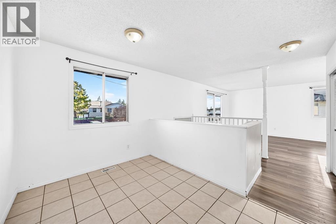
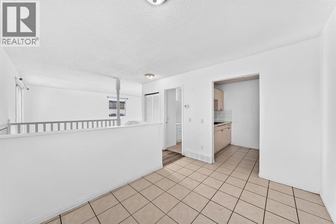
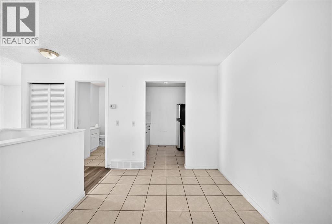
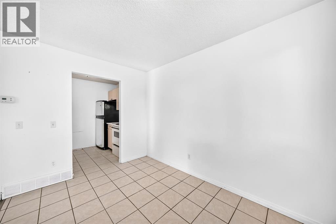
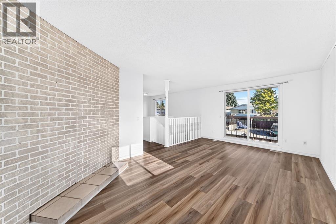
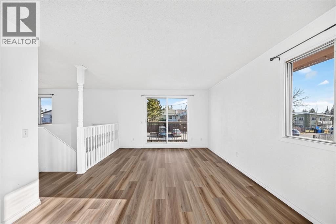
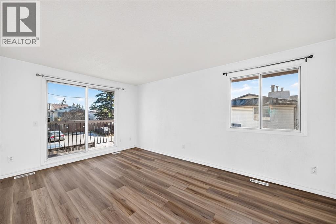
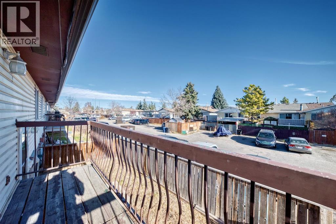
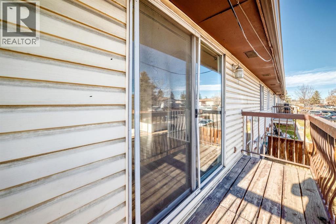
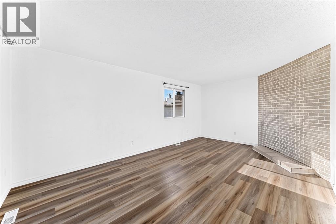
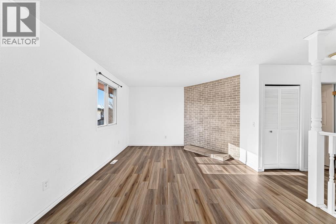
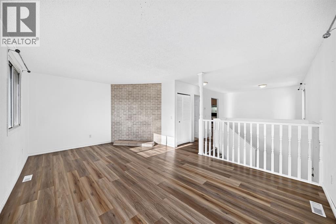
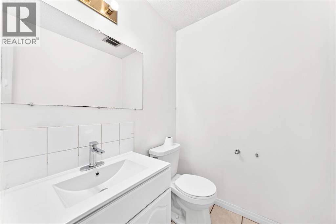
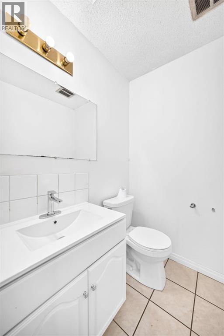
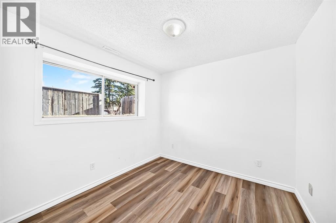
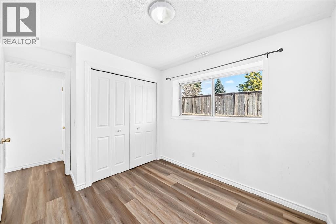
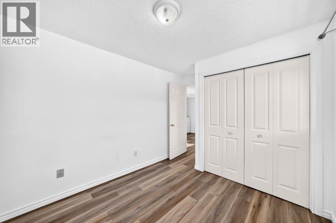
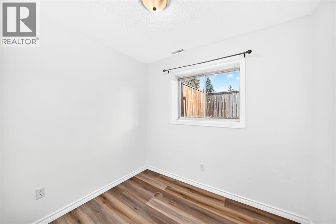
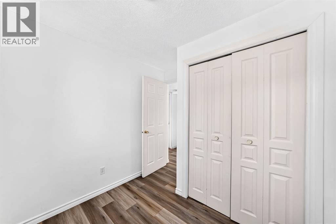
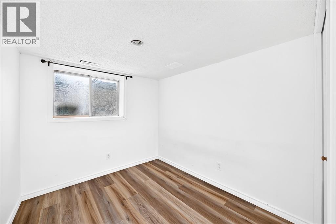
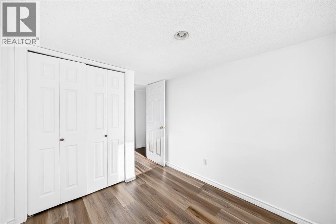
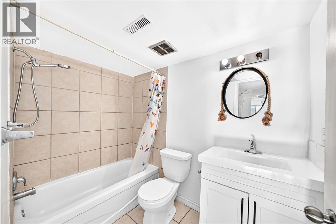
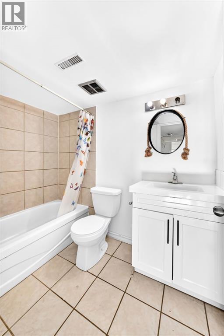
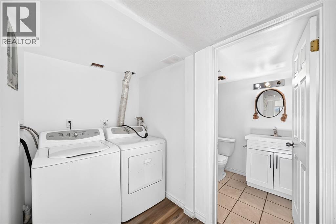
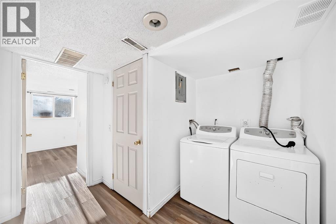
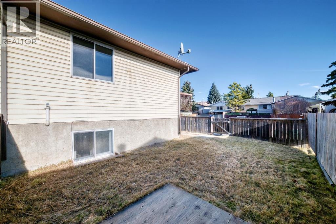
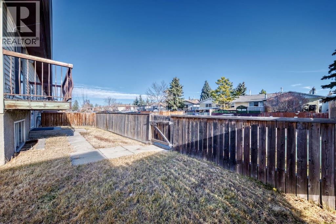
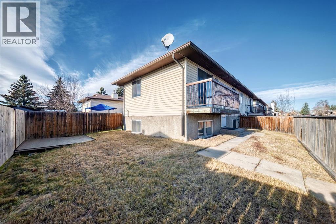
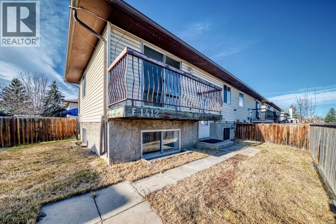
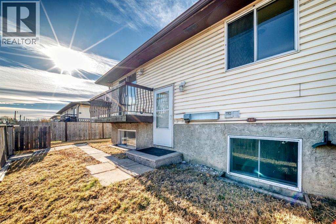
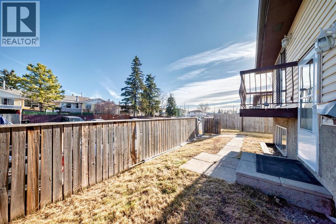
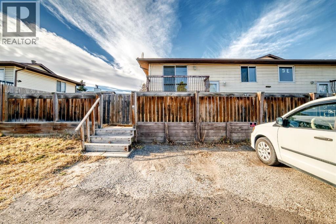
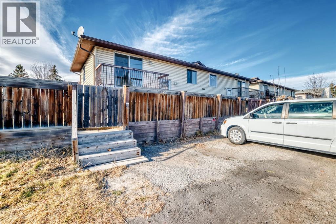
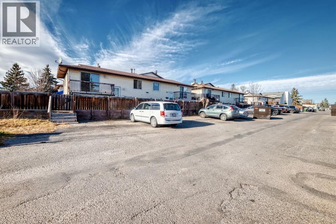
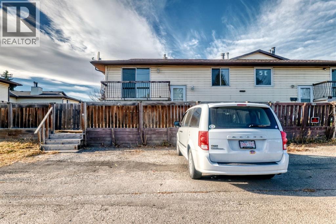
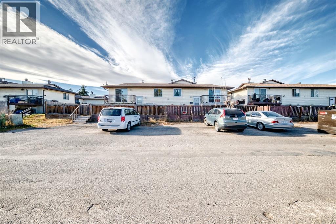
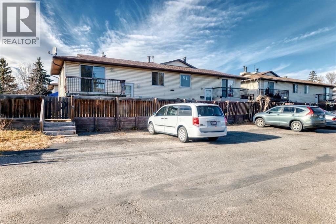
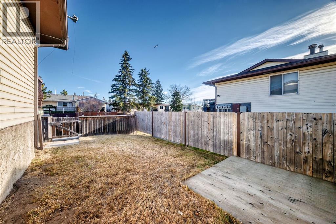
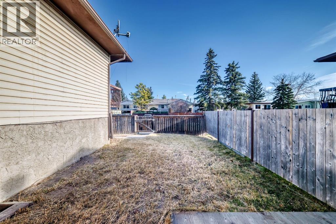
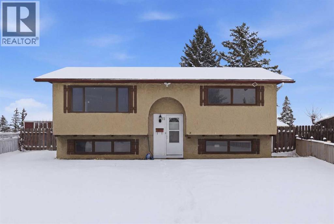
This townhome gives you 3 bedrooms, 1.5 baths and in-suite laundry, with a bright living room that opens onto your own balcony. A brick feature wall adds warmth, and the vinyl plank flooring makes the space easy to furnish. The kitchen flows into a separate dining area. Out back, the fenced yard gives pets room to roam. All three bedrooms are downstairs with good-sized windows, plus a 4-piece bath. Low-maintenance vinyl siding and off-street parking off the back lane keep day-to-day simple. Shops and restaurants along 17 Ave SE are minutes away. Nearby healthcare providers and schools for all ages. This property is registered as a condominium; however, it operates independently with NO CONDO FEES, no management company, and no condo documents, providing the freedom of ownership without the added costs. Available for immediate possession!

Features

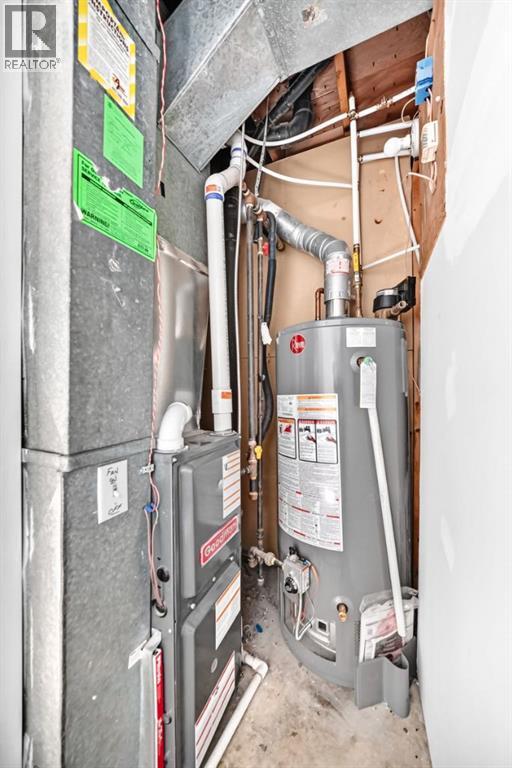
  • Forced air
  • Natural gas
  • Refrigerator
  • Range - Electric
  • Washer & Dryer
  • Finished
  • Full
  • Vinyl siding

Location

6, 1412 43 Street SE · Forest Lawn, Calgary

Mortgage calculator

Est. monthly total
$1,168
Mortgage payment
$1,041
Property tax (est.)
$127

25-year amortization. Estimates only — not a lending offer. Taxes approximated from Calgary's residential rate.

Talk to Walter & Harry about financing
View on REALTOR.ca

More homes nearby