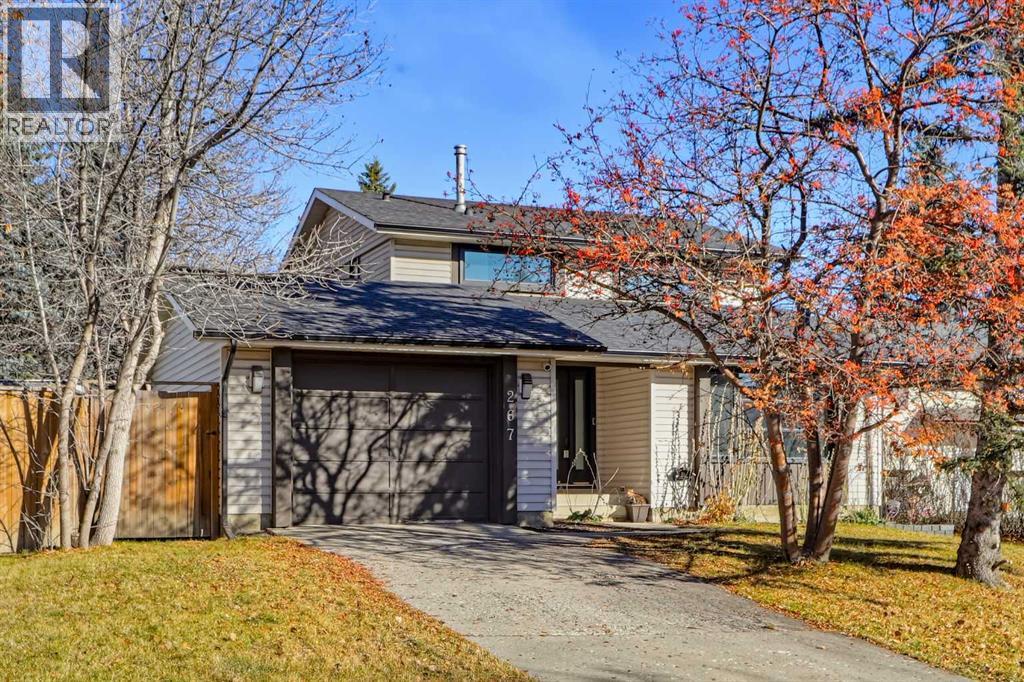
267 Brookgreen Drive SW
Braeside, Calgary · Detached · MLS® A2356981


1 / 40
About this home
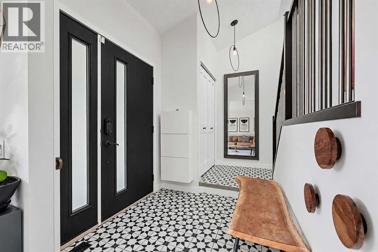
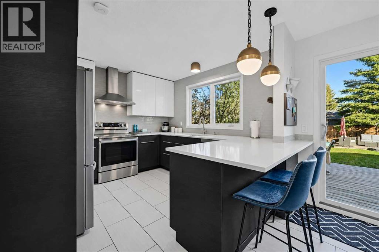
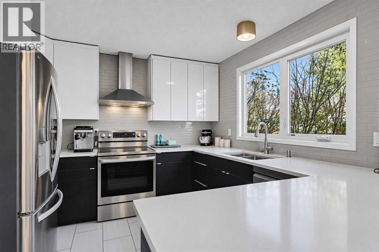
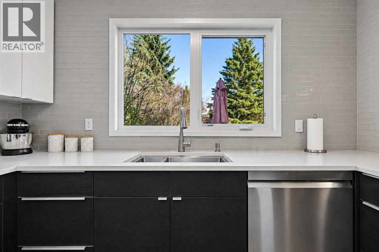
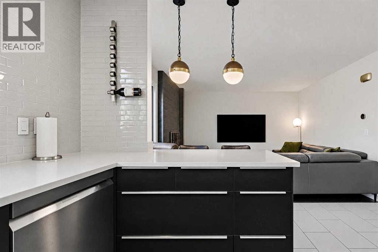
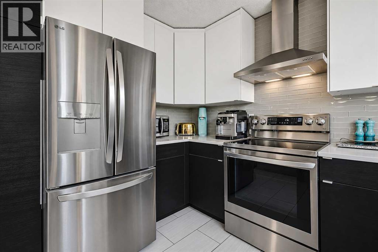
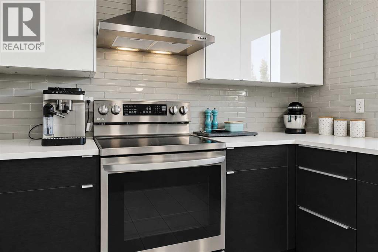
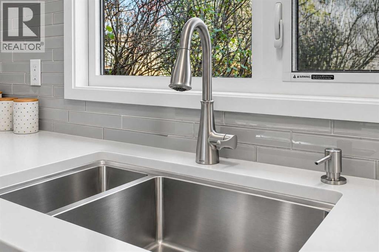
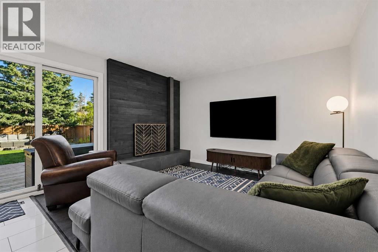
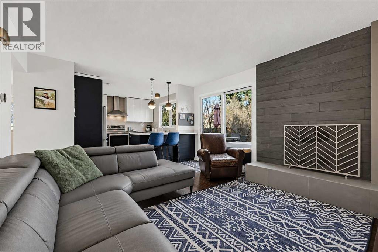
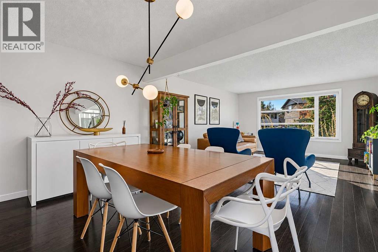
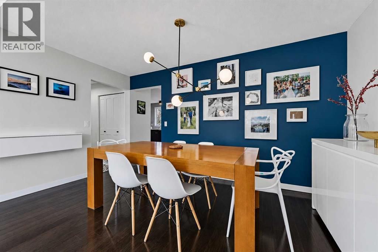
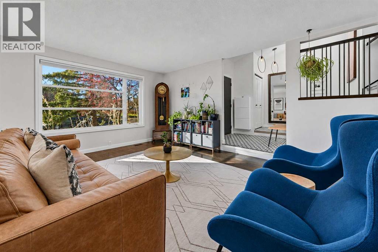
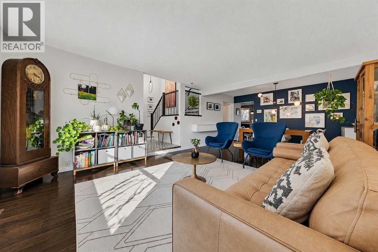
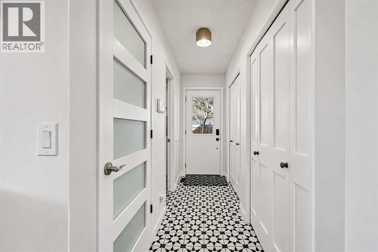
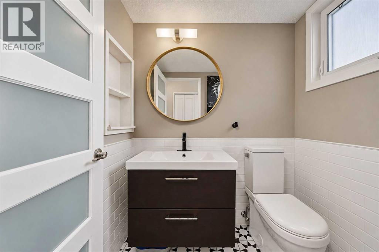
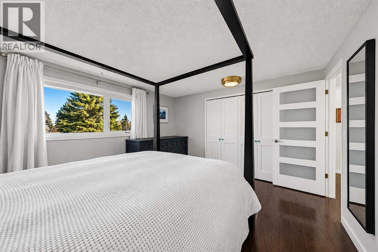
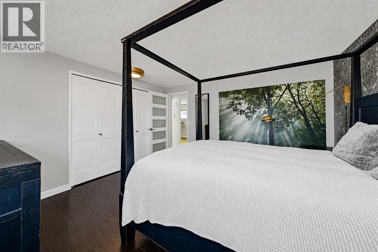
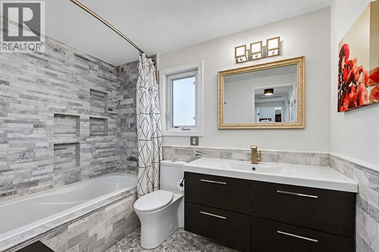
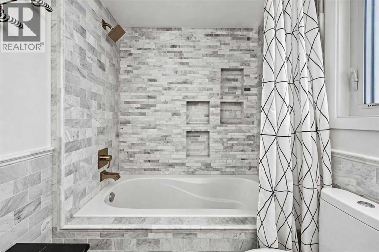
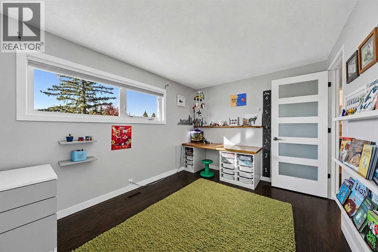
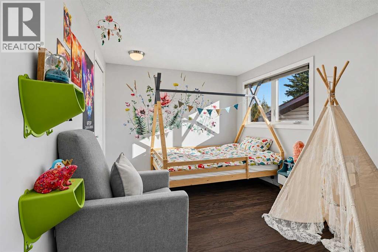
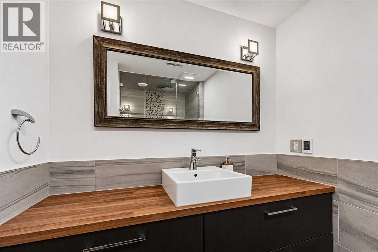
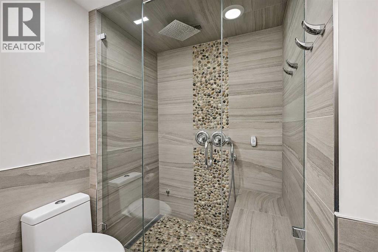
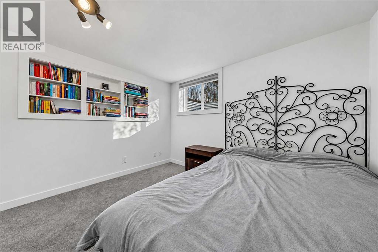
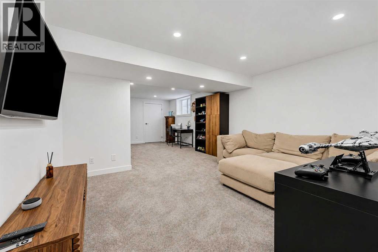
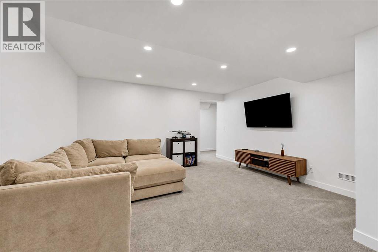
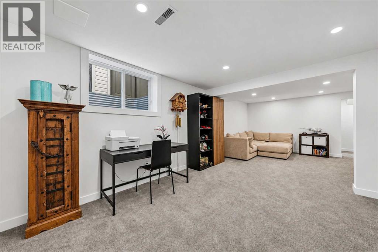
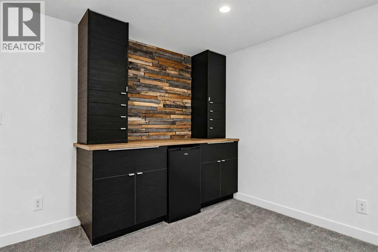
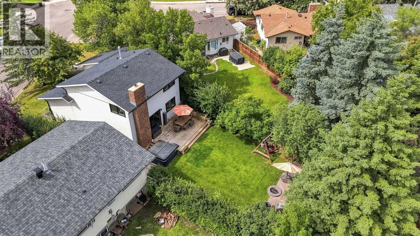
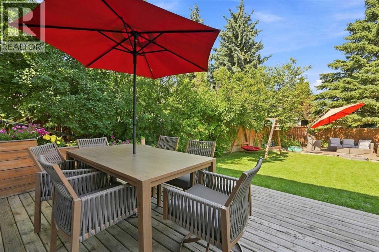
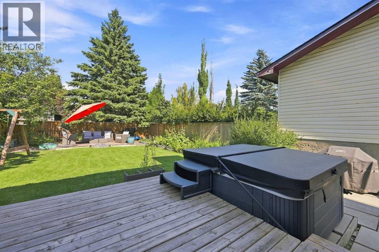
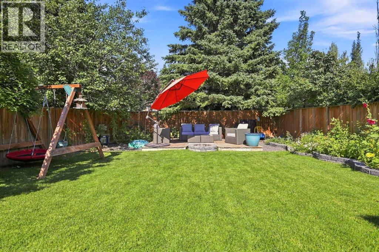
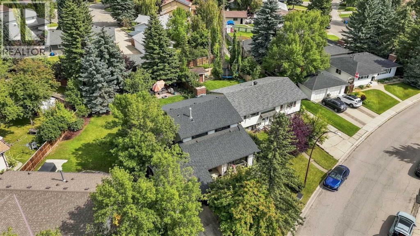
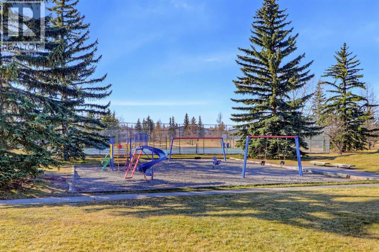
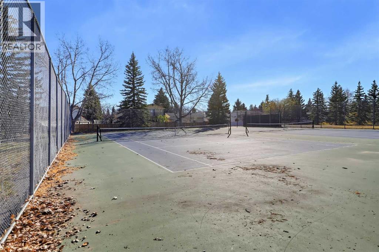
EXTENSIVELY UPDATED BRAESIDE HOME ON A HUGE LOT W/ A MASSIVE BACKYARD! Offering 4 bedrooms, multiple living areas, and a long list of improvements, this home provides generous space inside and out in a quiet Braeside location. Families will also appreciate the functional three-level layout, plus the added benefit of being in the highly regarded Louis-Riel school lottery priority zone. The vaulted foyer makes a welcoming first impression with a soaring ceiling that opens to the upper level and heated tile flooring, leading into a bright sitting room and a formal dining area with a large front window. Across the rear of the home, the living room features a fully tiled, real wood-burning fireplace with a natural gas starter, while sliding glass doors provide direct access to the massive backyard. Connecting these living spaces, the kitchen combines practical storage and workspace with a fresh, contemporary finish, featuring heated tile flooring, quartz countertops, dual-tone cabinetry, tile backsplash, upgraded stainless steel appliances, and a dual stainless-steel sink beneath a large window. A raised bar adds convenient seating while maintaining an open connection to the surrounding living areas. Engineered hardwood flooring continues up the staircase and throughout the upper level, where all three generously sized bedrooms feature closets with built-in shelving and newer, larger windows. The full bathroom is finished with heated tile flooring, a floating vanity, tiled wainscoting, and a fully tiled shower. The developed basement extends the home's living space with a massive recreation room complete with a bar and beverage fridge, creating a versatile area for movie nights, entertaining, or a separate family hangout. A fourth bedroom offers a large egress window and walk-in closet, while the basement bathroom features heated tile flooring, tiled wainscoting, a large vanity with a wood countertop, and a steam shower. Completing this level, the laundry area includes l uxury vinyl plank flooring, a Samsung washer and dryer, a laundry sink, and extensive storage. Additional updates include a newer water tank and sump pump. Outside, the expansive lot offers exceptional space for outdoor activities, gardening, and entertaining, with a massive backyard that provides plenty of room to enjoy the outdoors. An oversized single garage adds valuable covered parking and additional storage. Perfect for families, this property is in the coveted Louis-Riel’s lottery priority zone and offers a quick, walkable commute to other highly regarded schools. Parks and playgrounds are abundant in this area. Fish Creek Provincial Park and Glenmore Reservoir are both approximately a 7-minute drive away. The Braeside Community Association, True Blue Swim School and Southland Leisure Centre offer additional recreation options, while Ring Road, Anderson Road and 14 Street provide convenient connections across Calgary. *VISIT MULTIMEDIA LINK FOR FULL DETAILS, INCLUDING FLOOR PLANS AND A VIRTUAL TOUR
Features
- Attached Garage
- Oversize
- Forced air
- Washer
- Refrigerator
- Dishwasher
- Stove
- Dryer
- Microwave
- Garburator
- Hood Fan
- Window Coverings
Location
267 Brookgreen Drive SW · Braeside, Calgary
Mortgage calculator
25-year amortization. Estimates only — not a lending offer. Taxes approximated from Calgary's residential rate.
Talk to Walter & Harry about financing