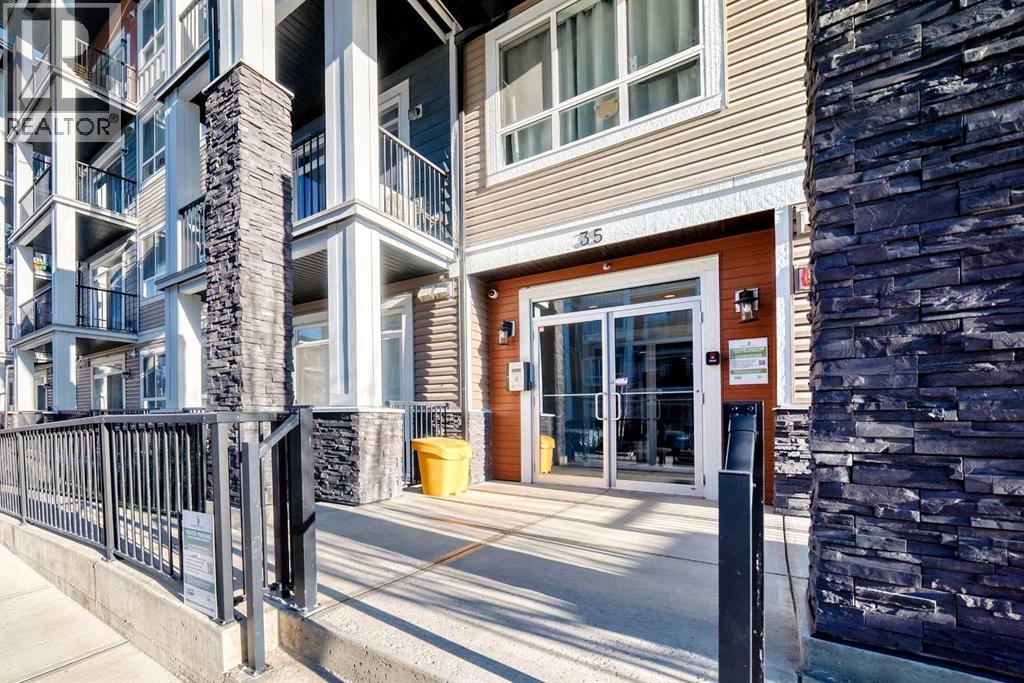
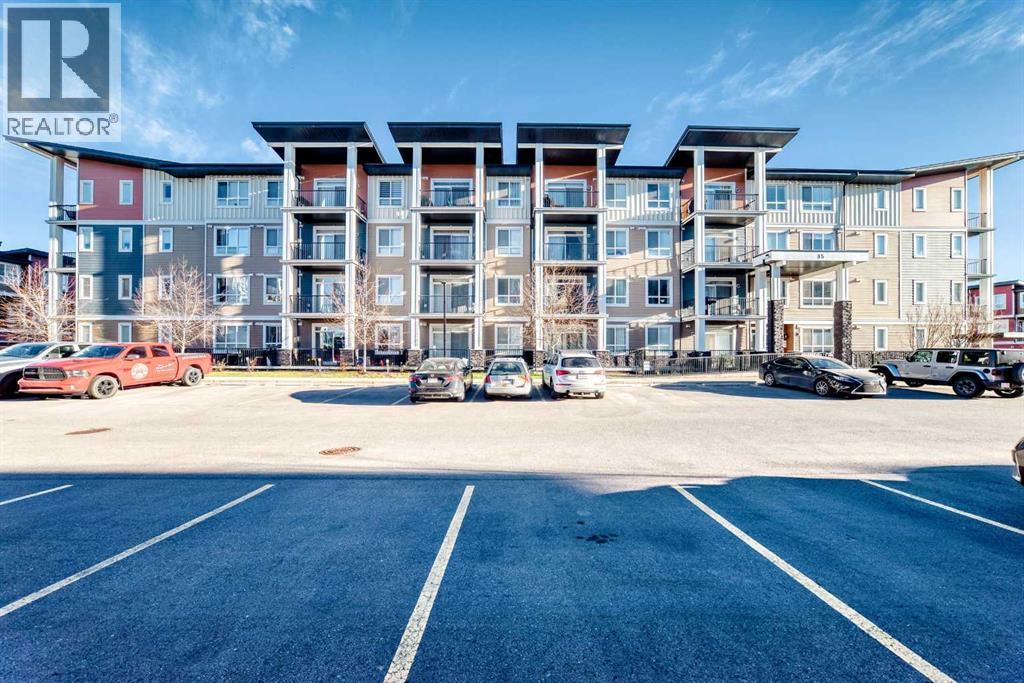
309, 35 Walgrove Walk SE
Walden, Calgary · Condo · MLS® A2357948
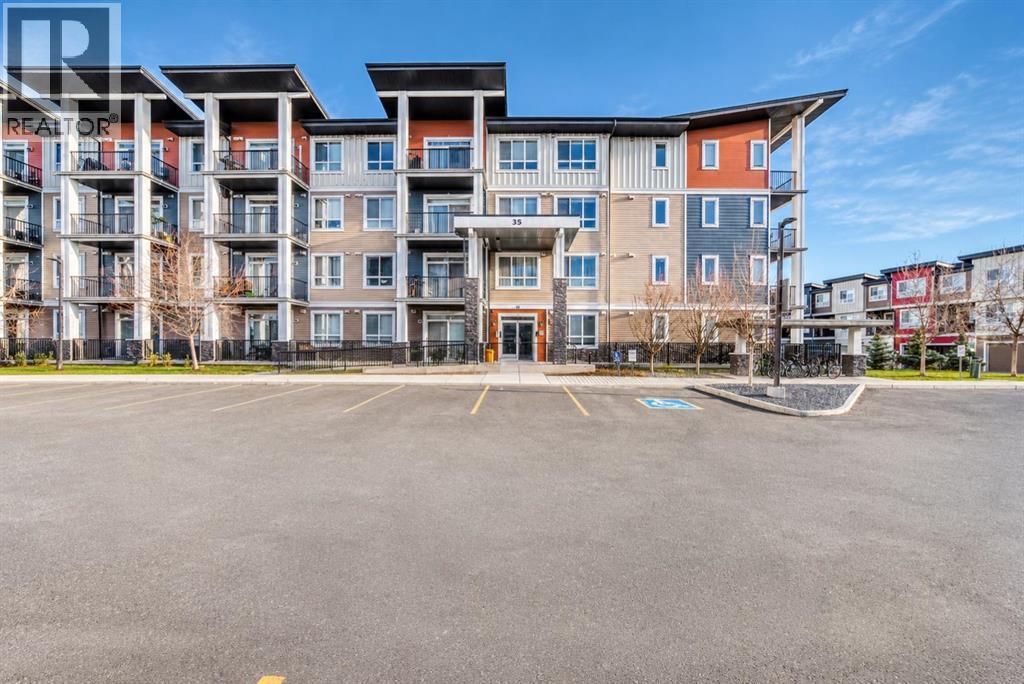
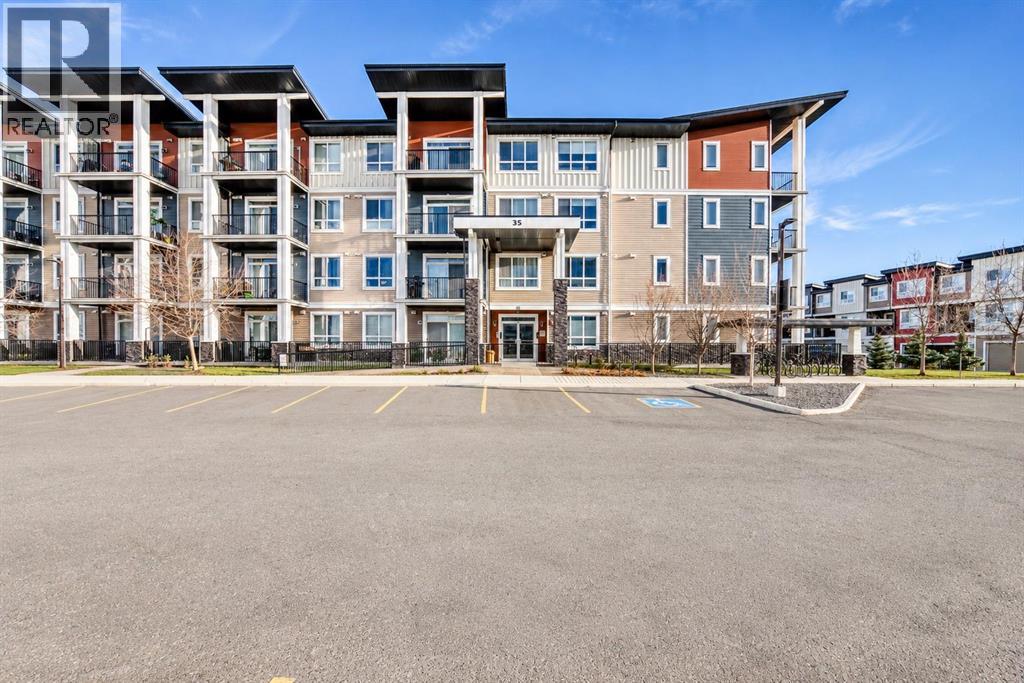
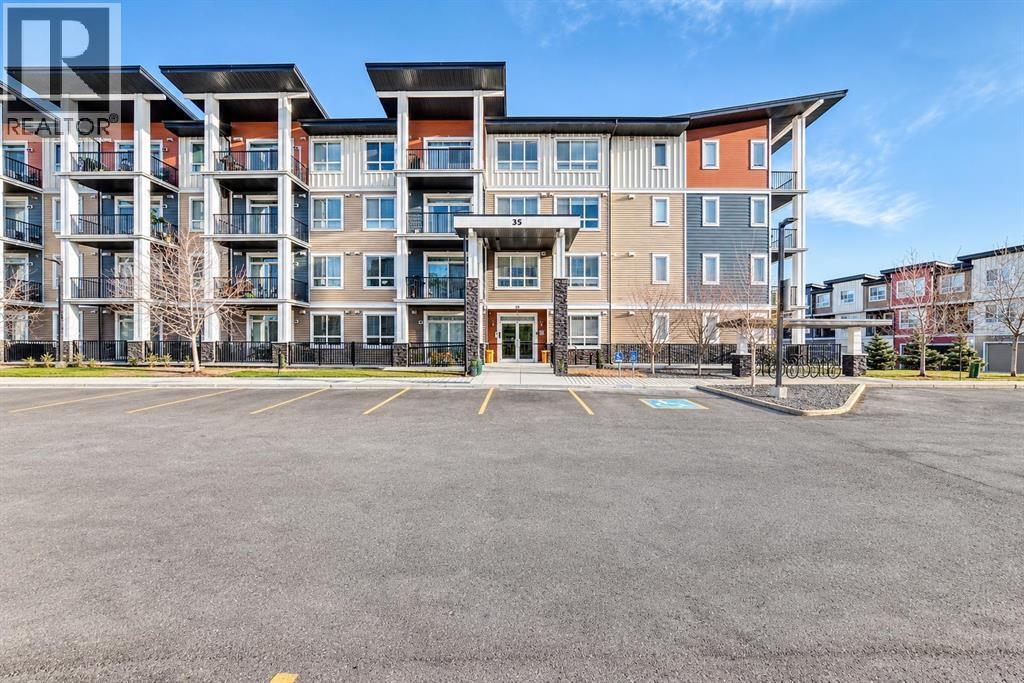
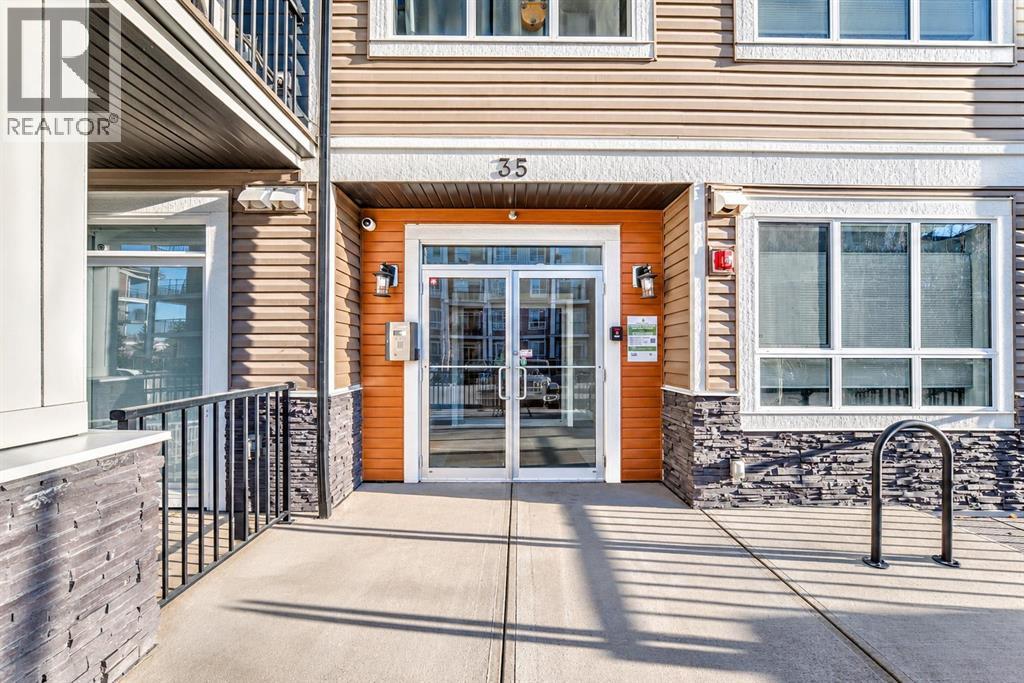

1 / 44
About this home
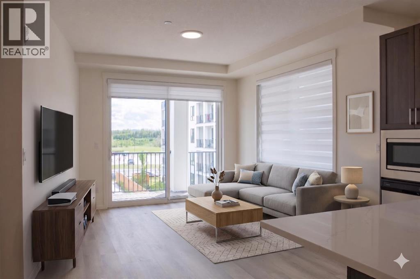
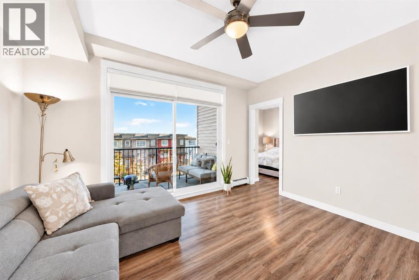
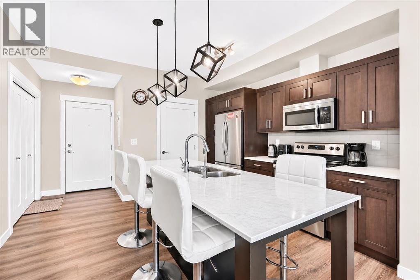
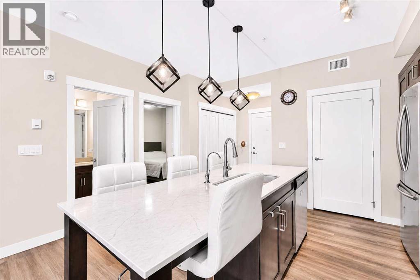
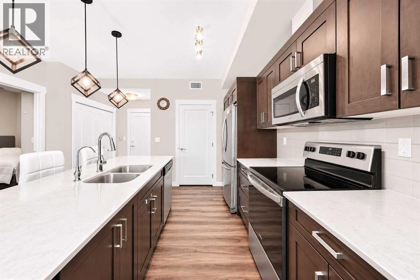
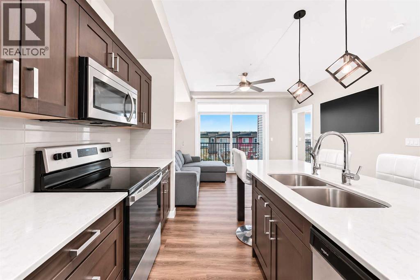
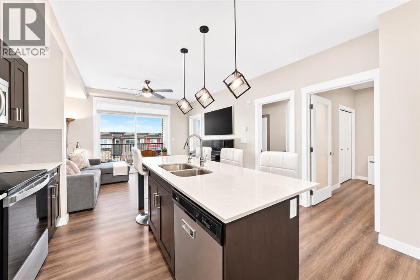
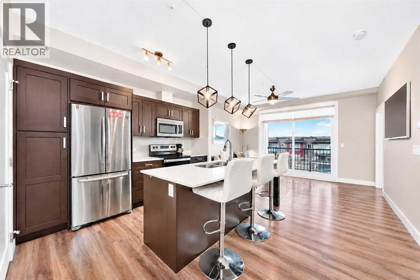
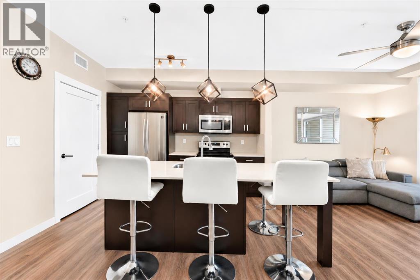
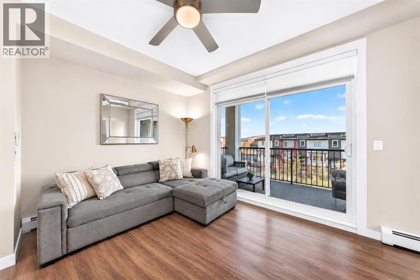
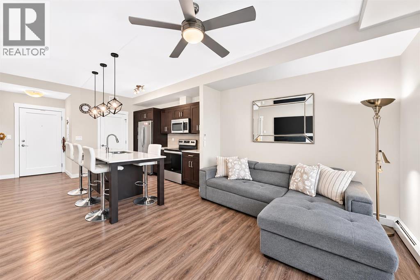
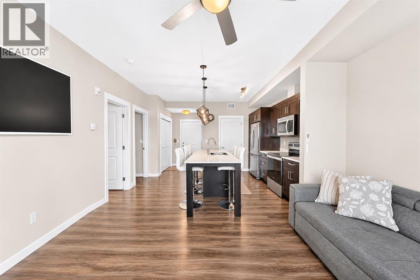
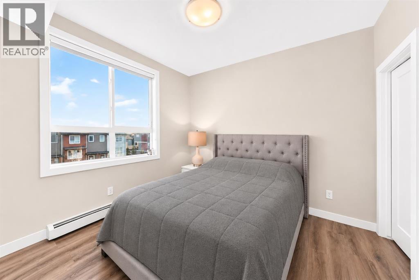
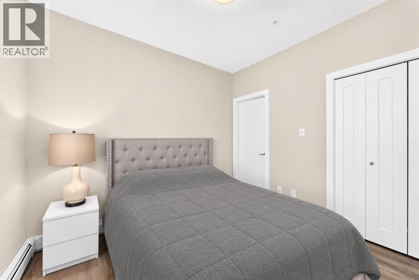
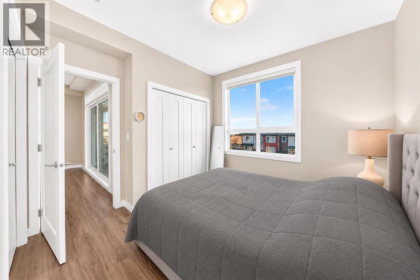
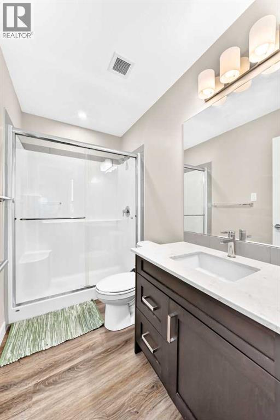
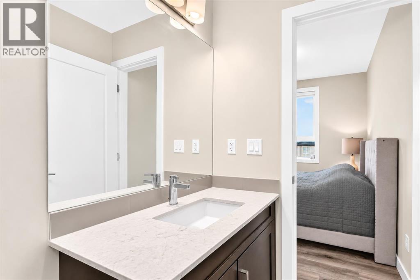
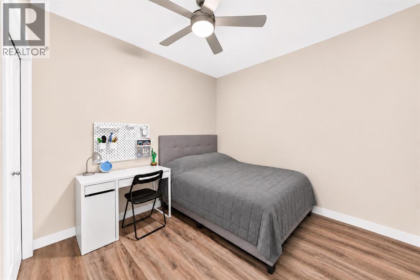
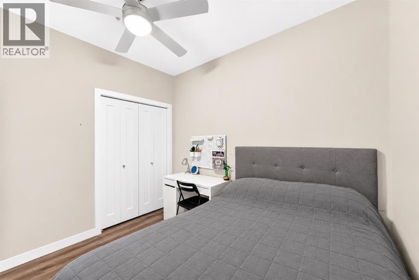
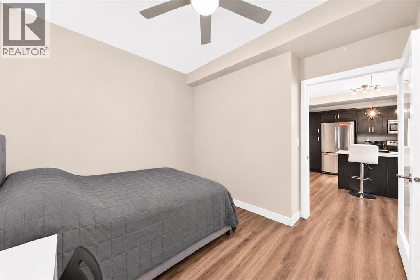
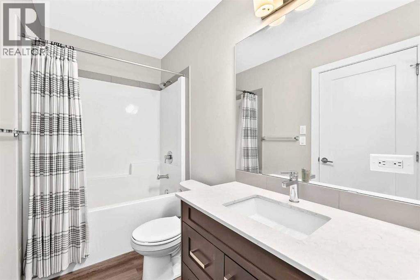
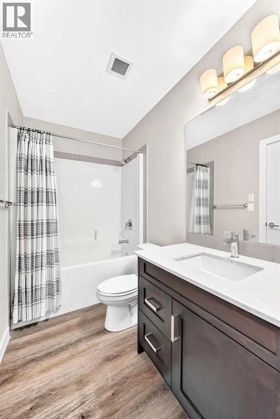
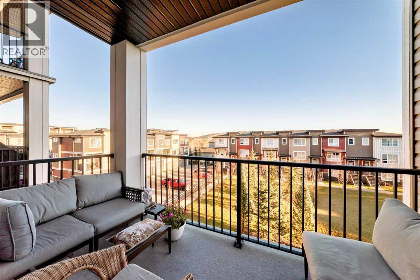
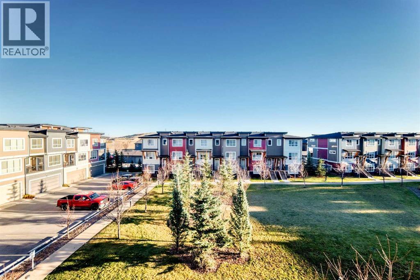
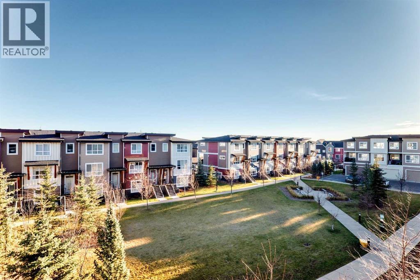
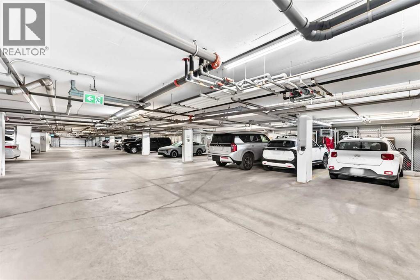
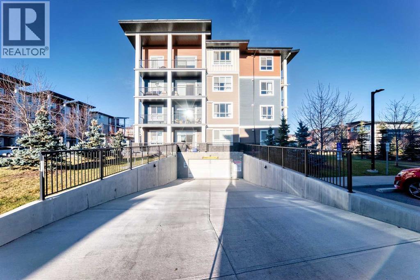
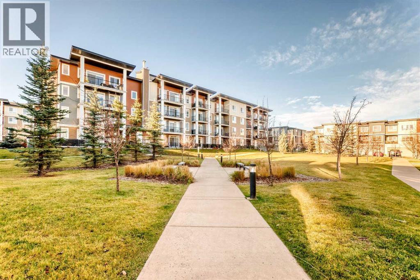
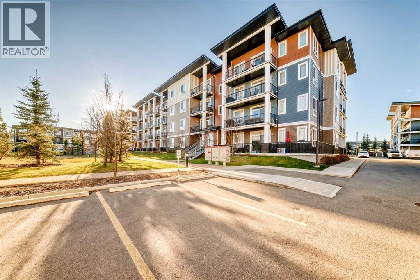
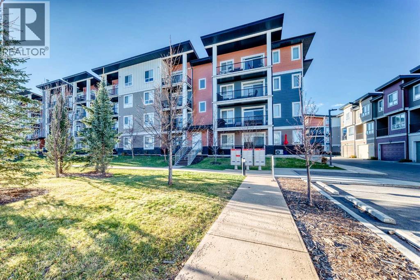
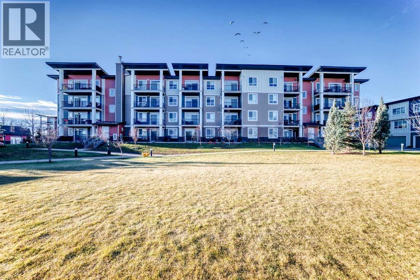
WELCOME TO #309, 35 WALGROVE WALK SE — A BEAUTIFULLY DESIGNED 2-BEDROOM, 2-BATHROOM CONDO OFFERING MODERN COMFORT, FUNCTIONAL LIVING SPACE, AND AN EXCELLENT LOCATION IN THE DESIRABLE COMMUNITY OF WALDEN! Whether you're a FIRST-TIME HOMEBUYER, a professional looking for a convenient lifestyle, someone considering downsizing, or an investor searching for an appealing property, this inviting home offers an excellent combination of STYLE, COMFORT, PRIVACY, AND EVERYDAY CONVENIENCE. Step inside and discover a welcoming OPEN-CONCEPT FLOOR PLAN that brings together the kitchen, dining, and living areas in one comfortable and functional space. Designed for both everyday living and entertaining, the layout allows you to move naturally between preparing meals, enjoying dinner, and relaxing with family or friends. The heart of the home is the SPACIOUS KITCHEN WITH A LARGE CENTRE ISLAND, offering an inviting place for meal preparation, casual dining, or gathering with guests. The island provides valuable additional working space while creating a natural connection between the kitchen and the main living area. Whether you're preparing a quick breakfast or hosting a weekend gathering, this practical design makes everyday activities comfortable and convenient. One of the property's most appealing features is its PRIVATE BALCONY, extending your living space outdoors and providing a relaxing place to enjoy your morning coffee, read a book, or unwind after a busy day. The home offers TWO BEDROOMS AND TWO FULL BATHROOMS, a practical configuration that provides added privacy and flexibility. Another valuable feature is the convenience of SECURE UNDERGROUND PARKING, providing an added level of comfort and practicality, especially during Calgary's colder months. Beyond the home itself, you'll appreciate the lifestyle offered by the growing and well-connected community of WALDEN. Known for its attractive neighborhood setting, parks, green spaces, and walking pathways, Walden provides opp ortunities to enjoy the outdoors while remaining close to everyday conveniences. The nearby TOWNSHIP SHOPPING AREA offers convenient access to grocery stores, restaurants, coffee shops, retail services, and other daily essentials. With access to MACLEOD TRAIL, STONEY TRAIL, AND DEERFOOT TRAIL, commuting to other areas of Calgary is convenient. The surrounding southeast communities also offer access to recreational facilities, schools, and healthcare services, including the SOUTH HEALTH CAMPUS. BOOK YOUR PRIVATE SHOWING TODAY AND DISCOVER WHAT THIS HOME HAS TO OFFER!
Features
- Underground
- Baseboard heaters
- Refrigerator
- Range - Electric
- Dishwasher
- Microwave Range Hood Combo
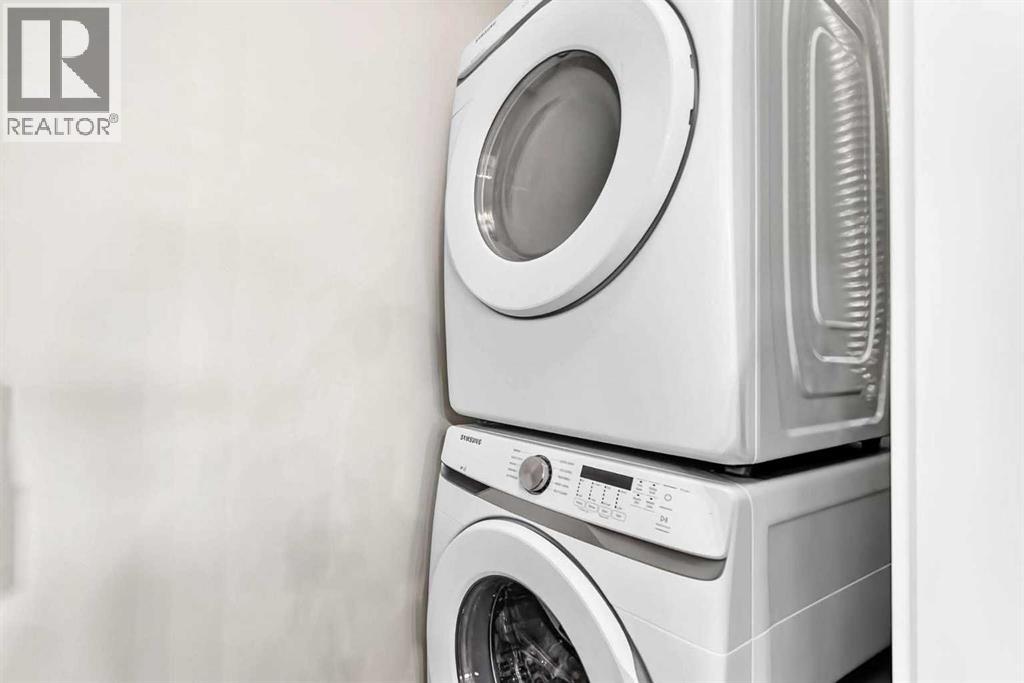
- Washer & Dryer
- Vinyl siding
Location
309, 35 Walgrove Walk SE · Walden, Calgary
Mortgage calculator
25-year amortization. Estimates only — not a lending offer. Taxes approximated from Calgary's residential rate.
Talk to Walter & Harry about financing