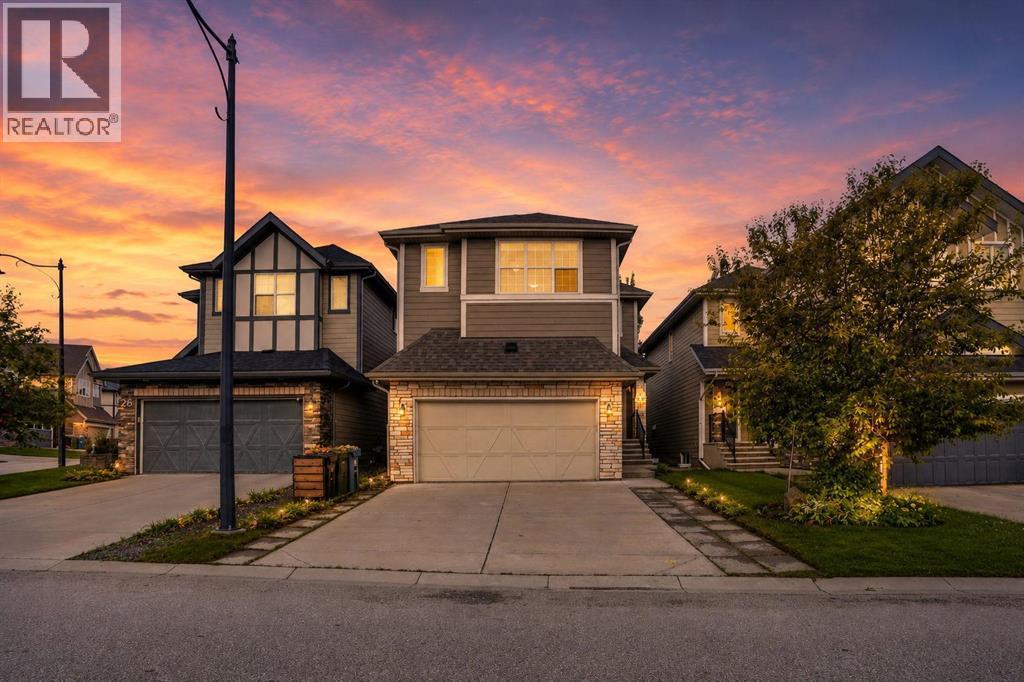
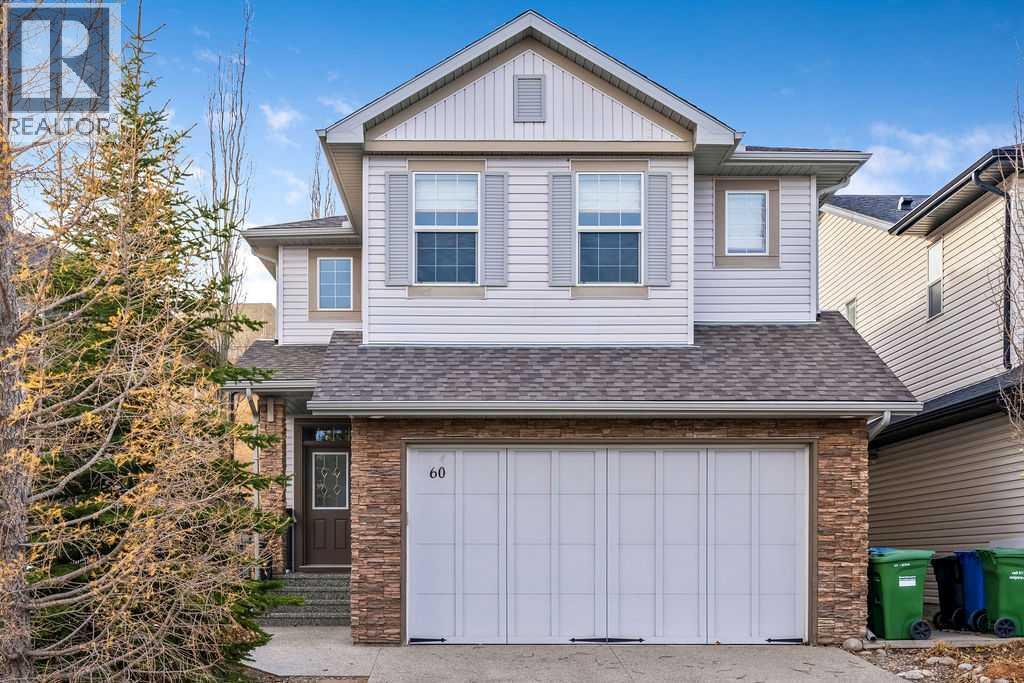
60 Sherwood Crescent NW
Sherwood, Calgary · Detached · MLS® A2357945
1 / 47
About this home
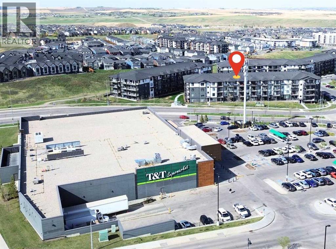
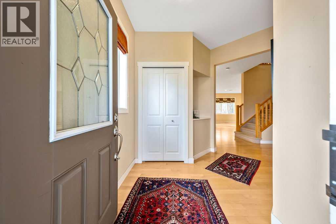
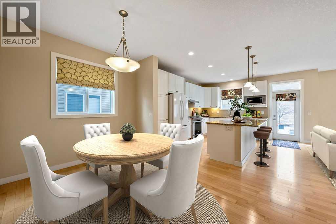
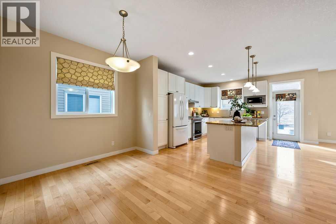
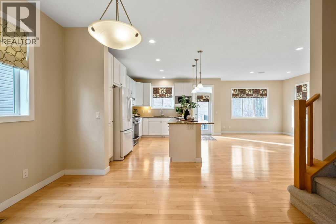
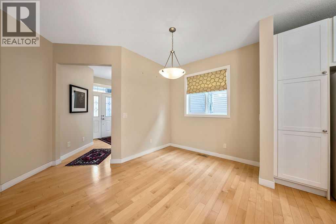
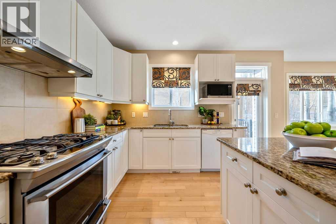
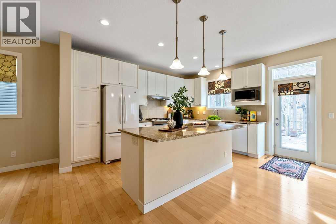
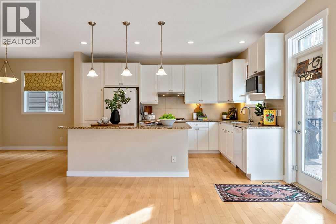
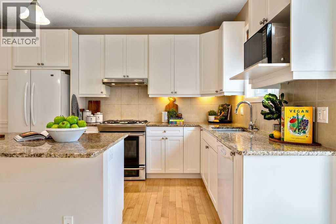
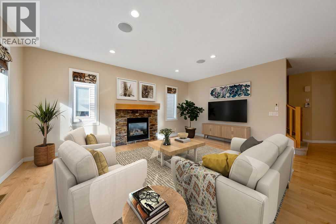
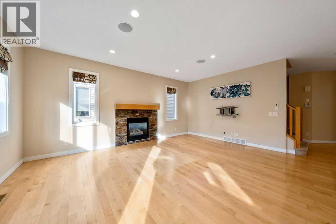
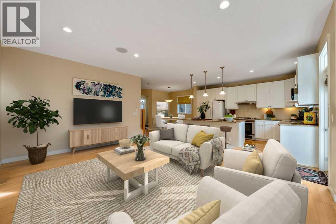
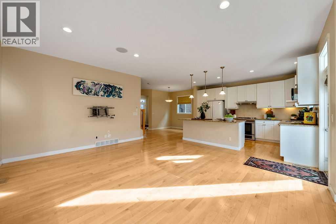
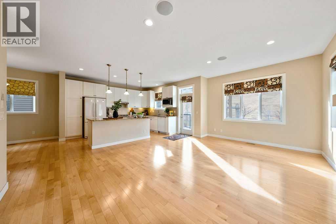
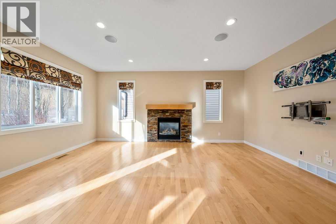
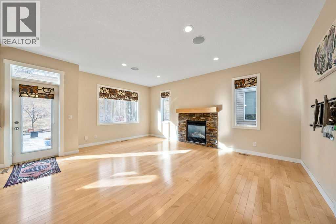
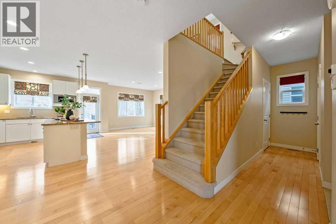
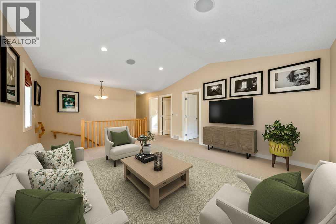
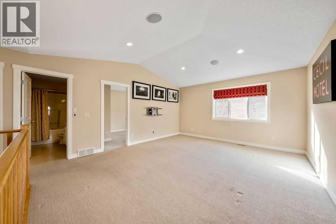
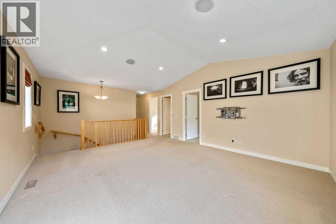
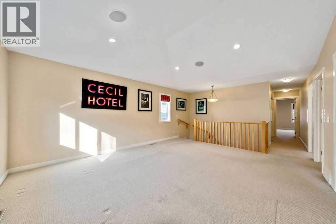
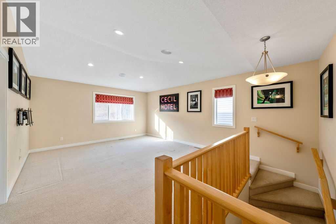
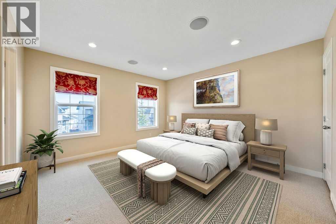
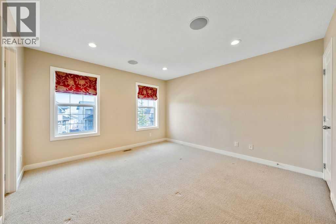
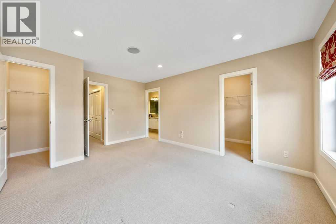
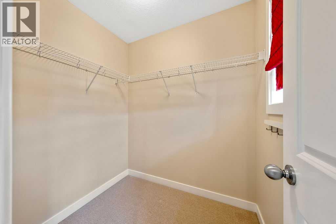
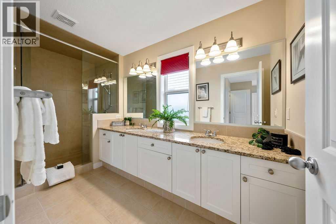
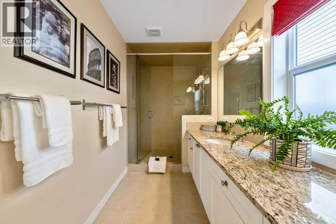
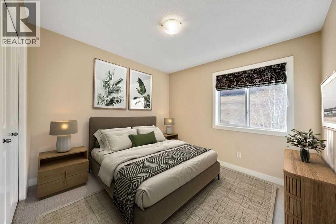
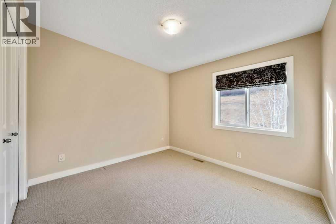
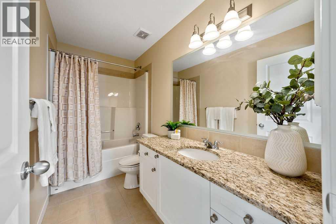
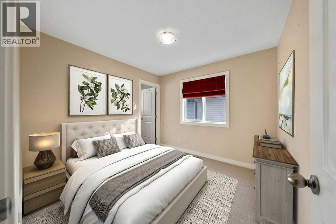
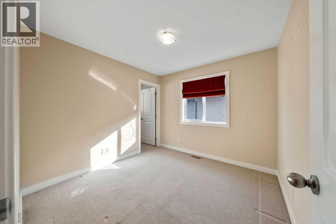
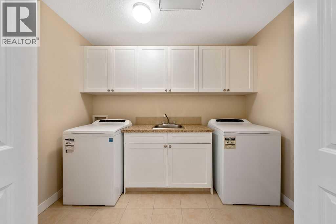
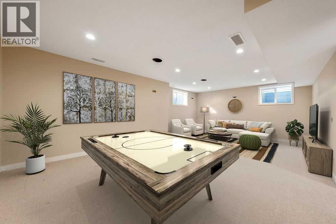
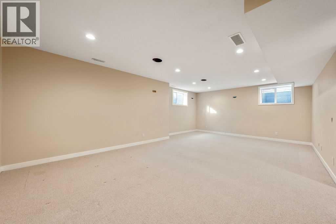
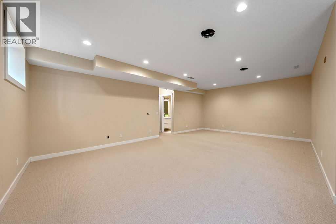
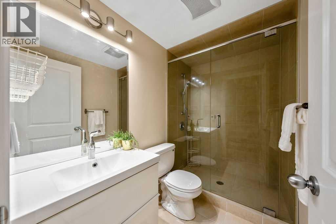
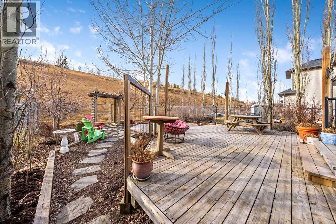
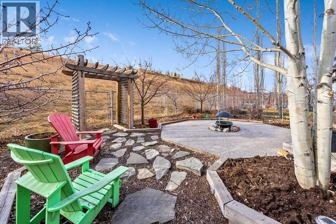
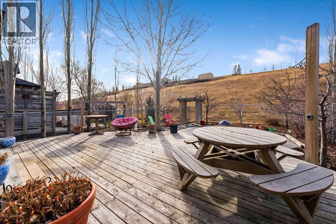
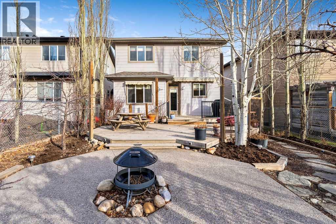
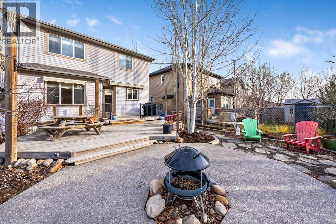
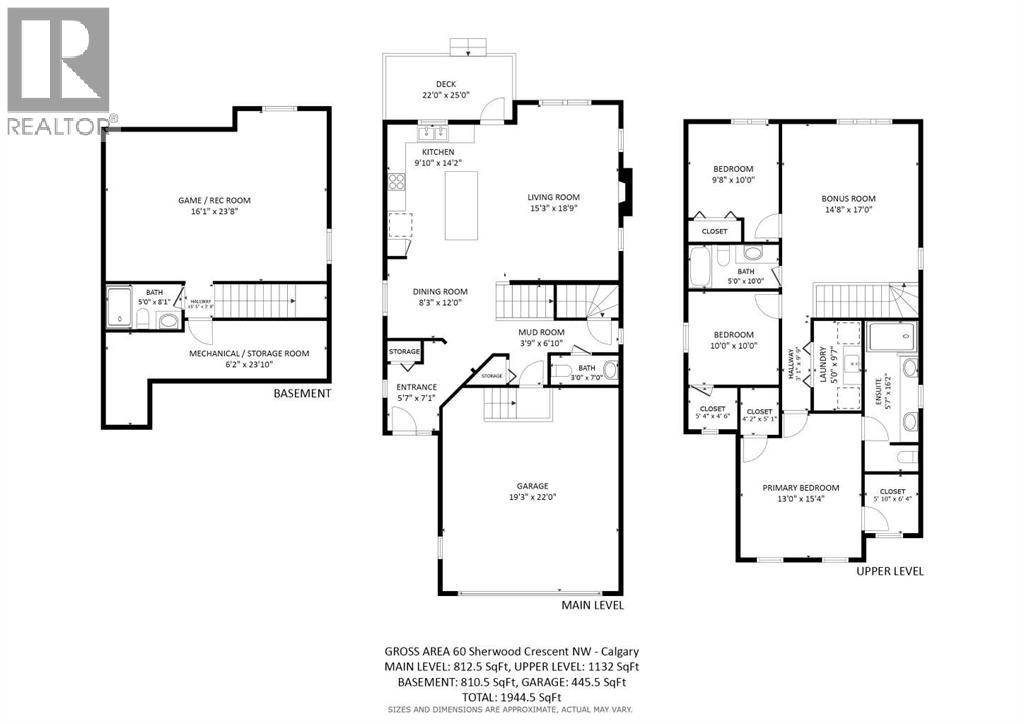
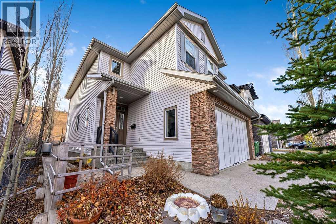
Some homes just feel right the moment you walk in. At 60 Sherwood Crescent NW, the light greets you first. It pours through big, beautiful windows and fills every room with warmth. Turnkey and lovingly cared for, this family home is ready for its next chapter. All that's left to do is move in and start living. Coming home is easy, thanks to the attached, heated double garage and a spacious front foyer with room for boots and backpacks. Hardwood flows throughout the main floor, and the bright kitchen is the natural gathering place. The large island is made for morning coffee, homework and catching up at the end of the day, and the gas range is ready for whoever does the cooking. On chilly Calgary evenings, the gas fireplace sets the scene for cozy nights in. Upstairs, the vaulted ceiling in the bonus room makes it an airy spot for movie nights and lazy weekends. The generous primary suite is a true retreat, with a huge ensuite and two separate walk-in closets (no more negotiating over closet space!). Two more bedrooms and an ample laundry room complete the upper level. The lower level adds a games room/family room for game nights, teenagers or visiting guests, along with a 3-piece bathroom. Throughout the home, built-in speakers on the main and upper levels keep the soundtrack going, custom window coverings add a polished finishing touch, and every room is generously proportioned. Then step outside to your low-maintenance backyard oasis. Backing onto green space with no neighbours behind, it's private and peaceful. Custom shade sails keep summer afternoons comfortable, the fruit trees offer a little backyard harvest, and the firepit is waiting for long evenings and s'mores under the stars. Life in Sherwood is just as easy. This family-friendly northwest community has parks, playgrounds and pathways throughout, and Blessed Marie-Rose School (K–9) is right in the neighbourhood. Everyday errands are minutes away at Beacon Hill Shopping Centre, home to Costco, Home Depot , Walmart, Canadian Tire, and plenty of restaurants and services, with even more options nearby at Sage Hill Crossing. Nose Hill Park is a short drive away for hikes, dog walks and big-sky views. Quick access to Stoney, Shaganappi and Sarcee Trails makes the daily commute, trips to the airport and weekend escapes to the mountains wonderfully simple. ***please note that some photos have been virtually staged to show their potential.***
Features
- Attached Garage
- Forced air
- Washer
- Refrigerator
- Range - Gas
- Dishwasher
- Dryer
- Microwave
- Hood Fan
- Window Coverings
- Garage door opener
- Finished
Location
60 Sherwood Crescent NW · Sherwood, Calgary
Mortgage calculator
25-year amortization. Estimates only — not a lending offer. Taxes approximated from Calgary's residential rate.
Talk to Walter & Harry about financing