Detached

230 Royal Birch View NW

Royal Oak, Calgary · Detached · MLS® A2358334
$1,698,777
230 Royal Birch View NW photo 1
230 Royal Birch View NW photo 2
230 Royal Birch View NW photo 3
230 Royal Birch View NW photo 4
230 Royal Birch View NW photo 5
230 Royal Birch View NW photo 6
230 Royal Birch View NW photo 7
230 Royal Birch View NW photo 8
230 Royal Birch View NW photo 9
230 Royal Birch View NW photo 10
230 Royal Birch View NW photo 11
230 Royal Birch View NW photo 12
230 Royal Birch View NW photo 13
230 Royal Birch View NW photo 14
230 Royal Birch View NW photo 15
230 Royal Birch View NW photo 16
230 Royal Birch View NW photo 17
230 Royal Birch View NW photo 18
230 Royal Birch View NW photo 19
230 Royal Birch View NW photo 20
230 Royal Birch View NW photo 21
230 Royal Birch View NW photo 22
230 Royal Birch View NW photo 23
230 Royal Birch View NW photo 24
230 Royal Birch View NW photo 25
230 Royal Birch View NW photo 26
230 Royal Birch View NW photo 27
230 Royal Birch View NW photo 28
230 Royal Birch View NW photo 29
230 Royal Birch View NW photo 30
230 Royal Birch View NW photo 31
230 Royal Birch View NW photo 32
230 Royal Birch View NW photo 33
230 Royal Birch View NW photo 34
230 Royal Birch View NW photo 35
230 Royal Birch View NW photo 36
230 Royal Birch View NW photo 37
230 Royal Birch View NW photo 38
230 Royal Birch View NW photo 39
230 Royal Birch View NW photo 40
230 Royal Birch View NW photo 41
230 Royal Birch View NW photo 42
230 Royal Birch View NW photo 43
230 Royal Birch View NW photo 44
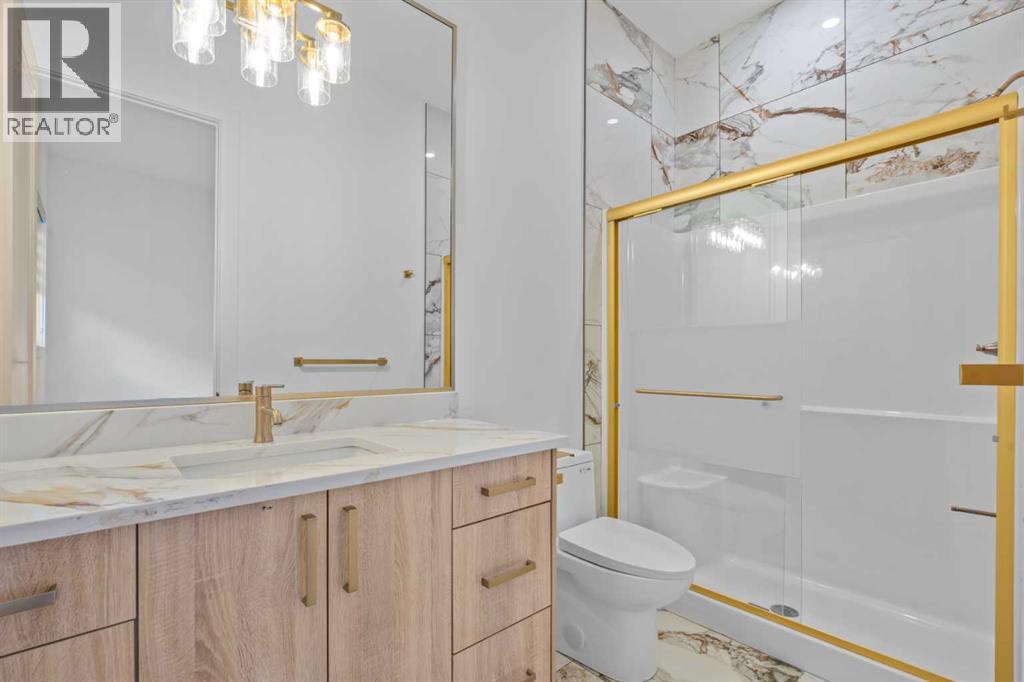
230 Royal Birch View NW photo 45
230 Royal Birch View NW photo 46
230 Royal Birch View NW photo 47
230 Royal Birch View NW photo 48

1 / 48

8
Beds
7
Baths
3,249
Sqft
2025
Built

About this home

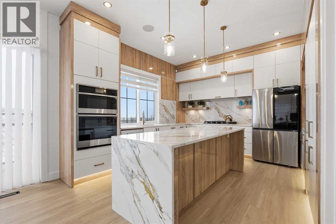
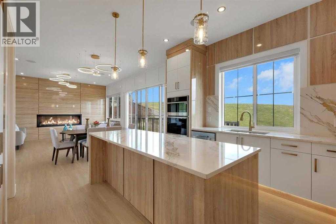
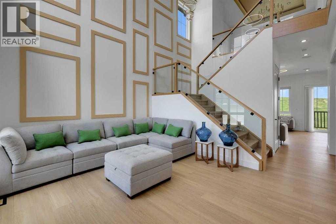
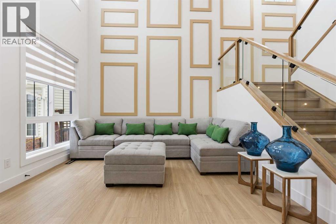
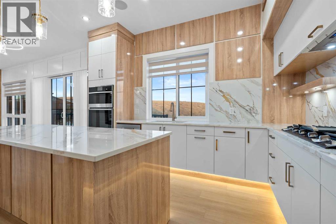
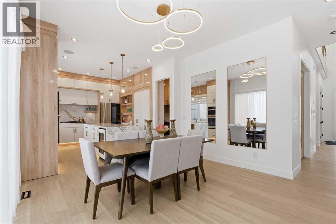
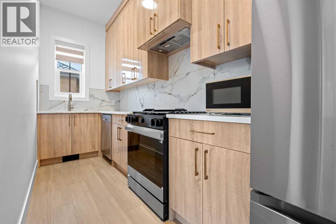
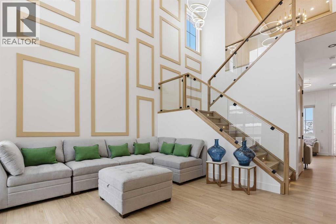
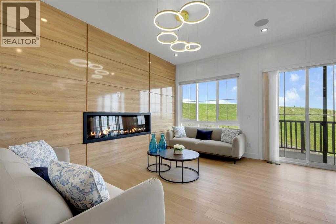
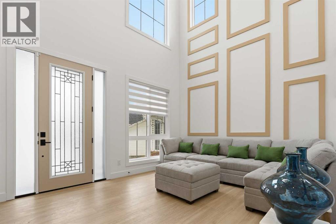
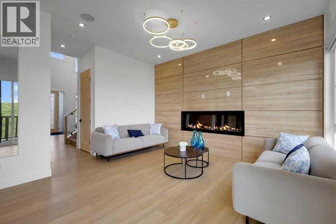
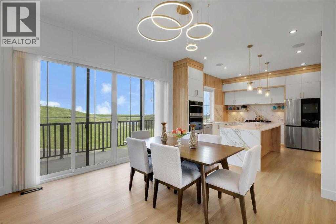
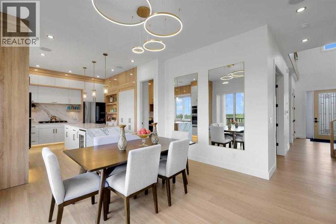
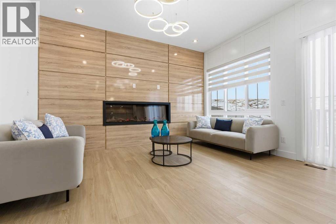
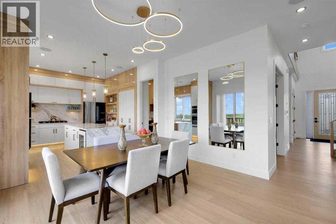
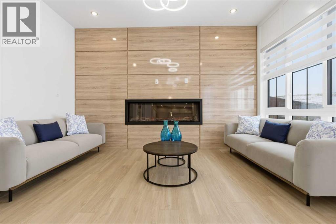
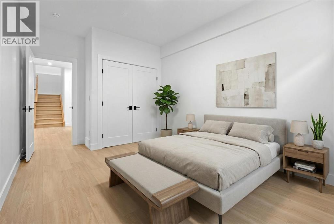
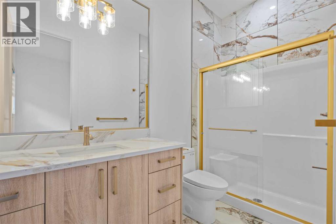
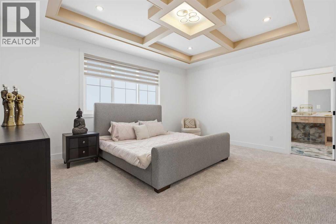
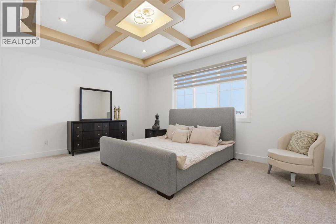
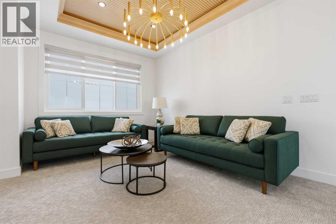
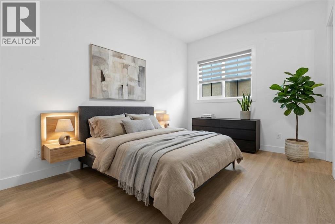
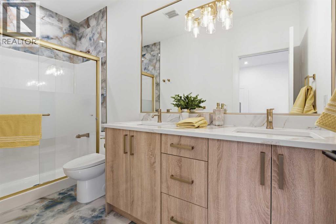
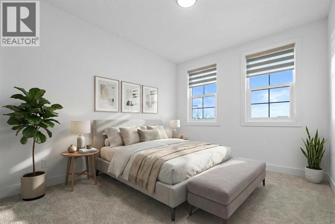
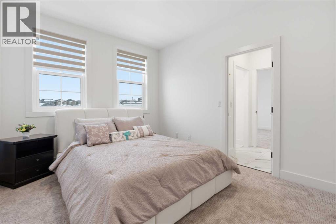
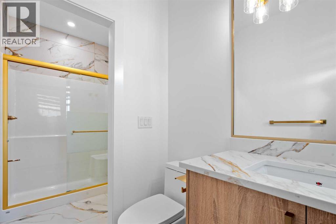
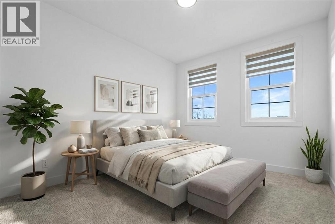
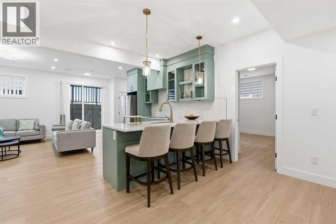
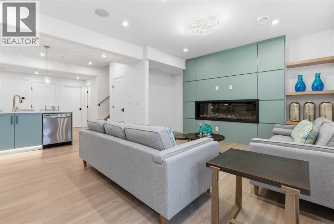
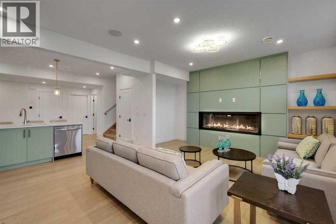
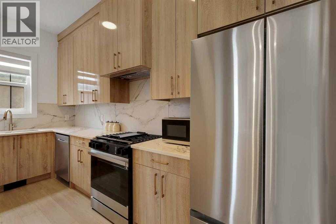
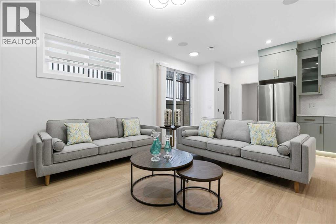
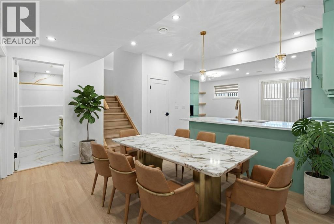
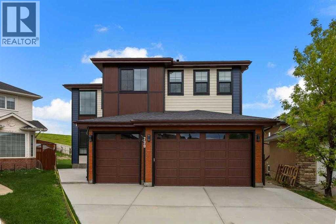
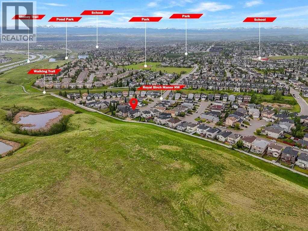
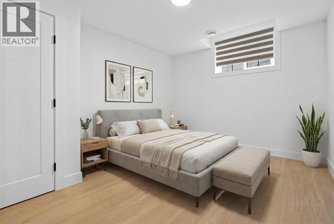
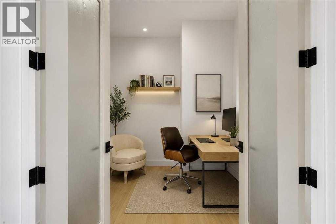
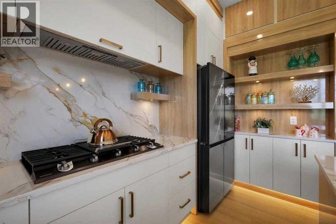
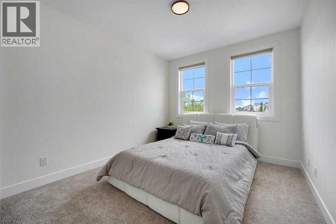
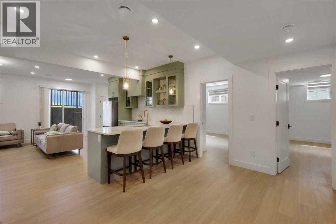
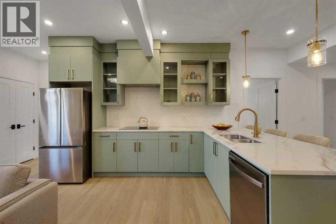
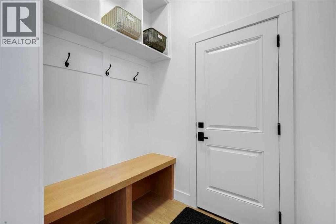
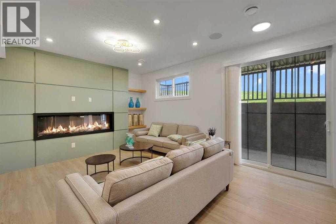
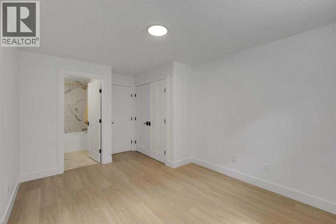
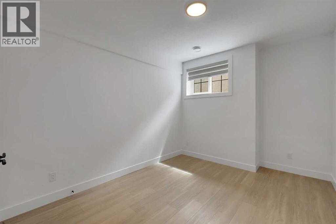
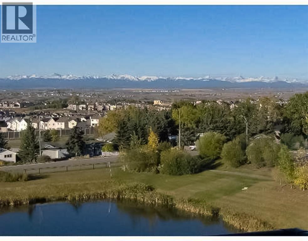
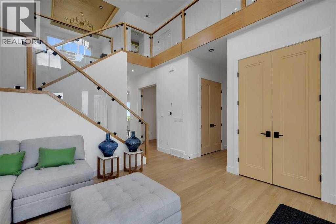
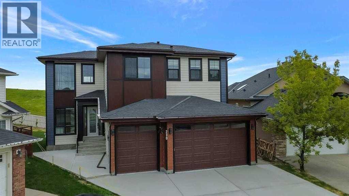
SHOWHOME CUSTOM BUILT DOWNTOWN VIEW BACKING ON TO GREEN SPACE 8 BEDROOM HOUSEWITH VIEW NO NEIGHBOR IN FRONT AND BACK 10 FT MAIN FLOOR CEILING WITH CUSTOM 8 FT DOORS .3250 SQFT HOUSE HAS OPEN TO BELOW VERY MODERN PLAN .LIVING ROOM AND FAMILY ROOM ON MAIN FLOOR .2 KITCHENS SPICE KITCHEN DINNNG OFFICE ROOM ,MAIN FLOOR BEDROOM WITH ENSUITE AND COMMON WASHROOM.UPSTAIRS 4 BEDROOMS 2 ENSUITES WITH 2 MASTER BEDROOMS 2 OVERSIZE OTHER BEDROOMS LAUNDRY ROOM AND BONUS ROOM. WALKOUT FULLY FINISHED BASEMENT WITH 3 BEDROOM 2 FULL BATHROOMS KITCHEN LIVING ROOM DINNG ROOM CUSTOM WINDOWS OVERSIZE DOORS ,AIR CONDITON

Features

  • Attached Garage
  • Parking Pad
  • Forced air
  • Natural gas
  • Central air conditioning
  • Refrigerator
  • Range - Gas
  • Dishwasher
  • Wine Fridge
  • Stove
  • Range
  • Oven - Built-In

Location

230 Royal Birch View NW · Royal Oak, Calgary

Mortgage calculator

Est. monthly total
$8,442
Mortgage payment
$7,522
Property tax (est.)
$920

25-year amortization. Estimates only — not a lending offer. Taxes approximated from Calgary's residential rate.

Talk to Walter & Harry about financing
View on REALTOR.ca

More homes nearby