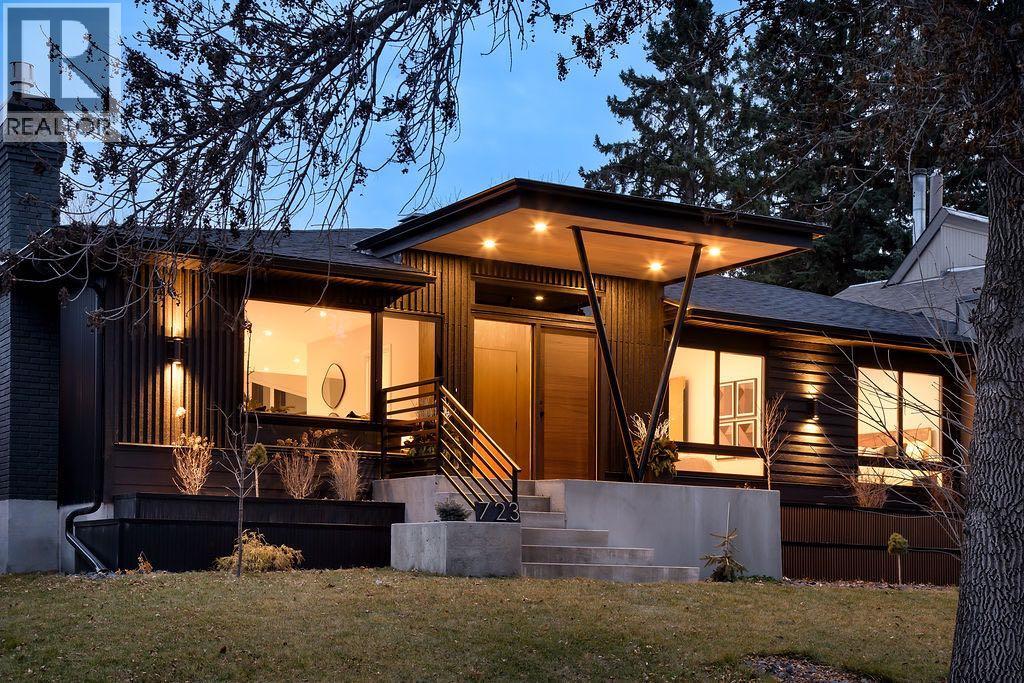
723 Crescent Boulevard SW
Britannia, Calgary · Detached · MLS® A2358896
1 / 43
About this home
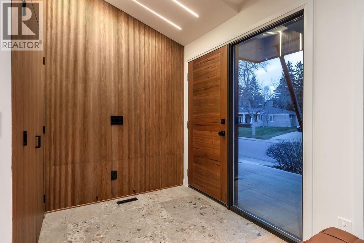
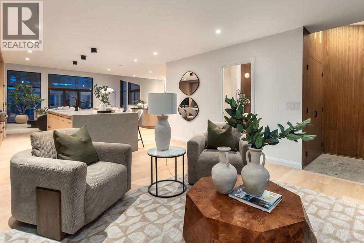
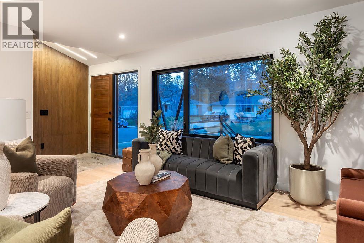
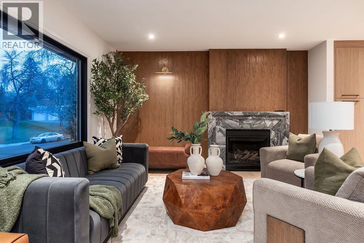
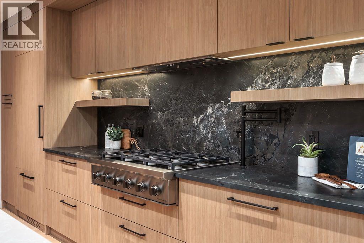
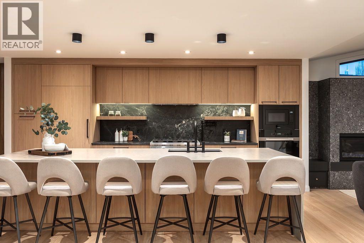
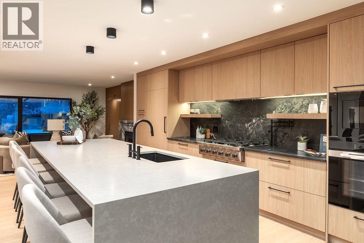
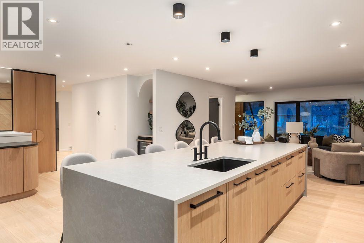
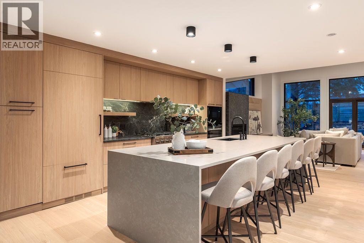
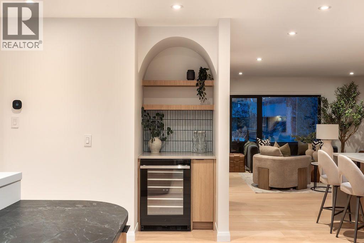
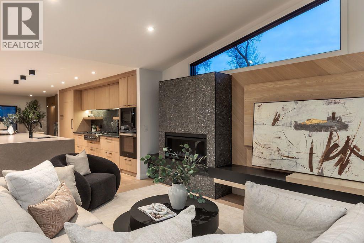
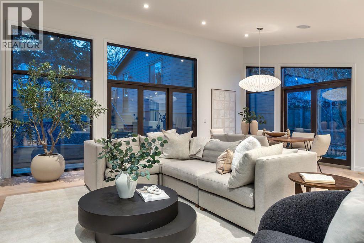
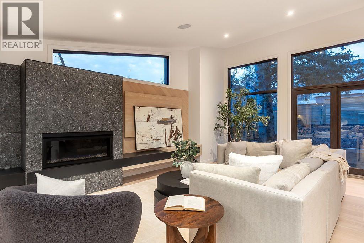
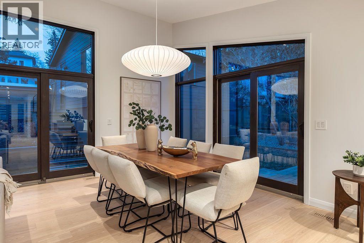
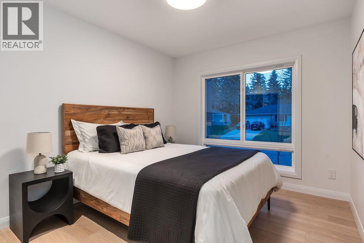
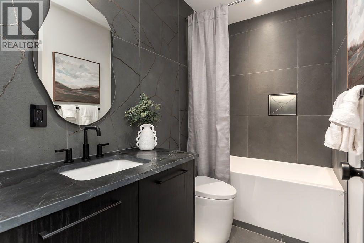
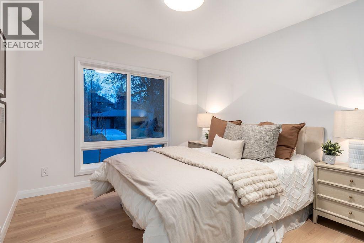
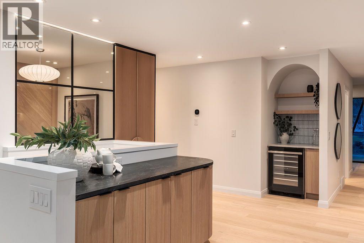
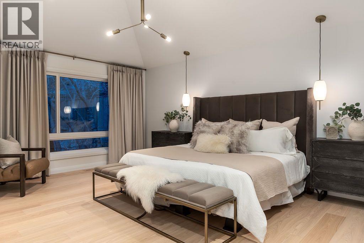
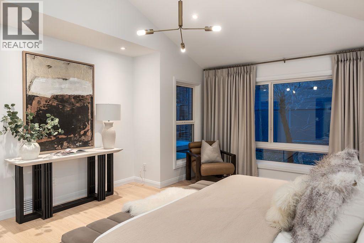
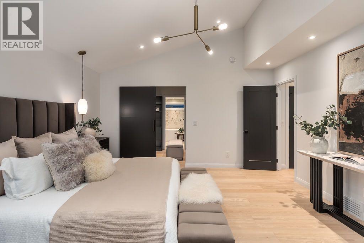
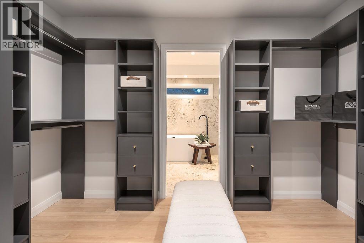
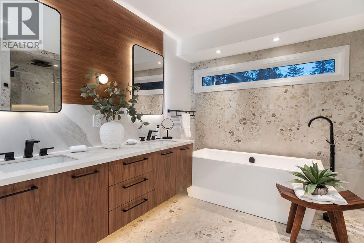
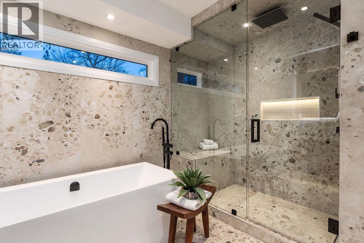
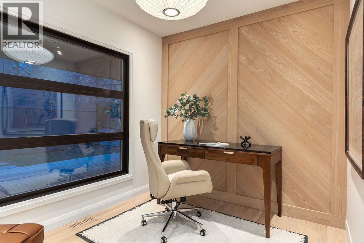
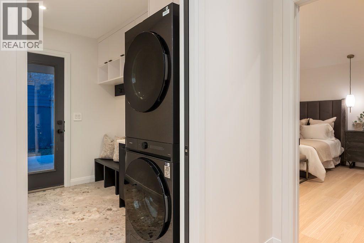
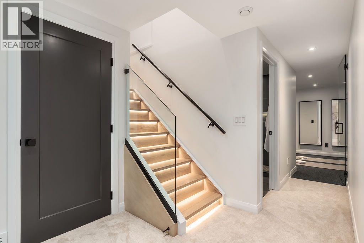
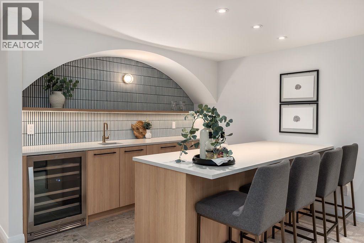
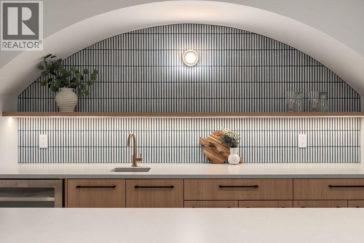
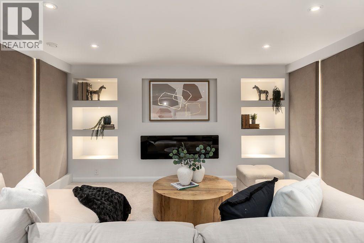
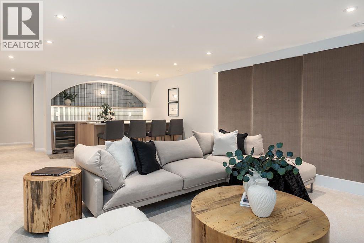
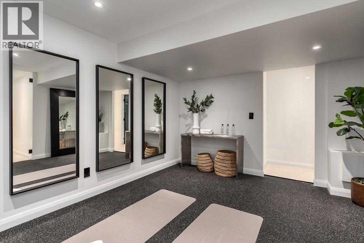
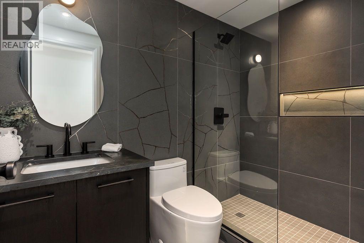
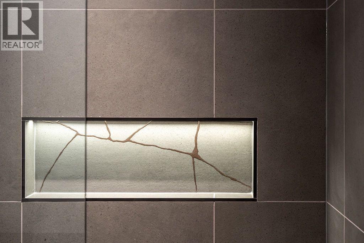
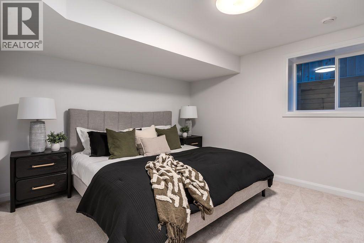
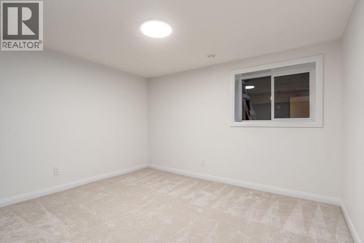
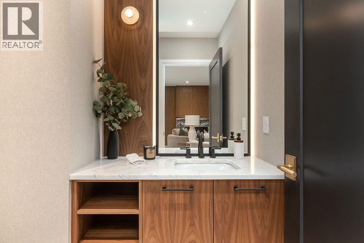
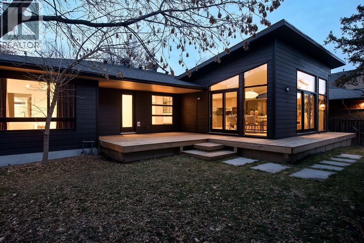
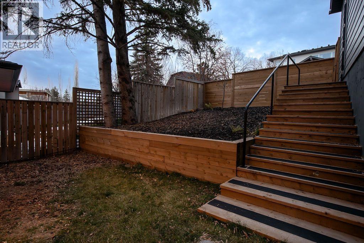
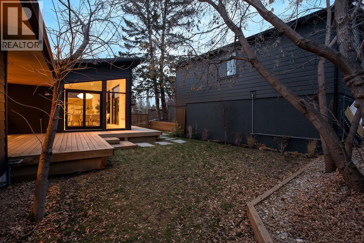
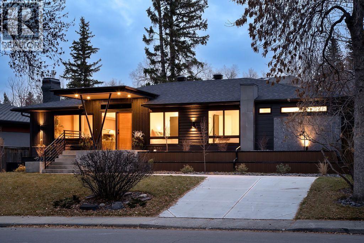
FULLY UPGRADED BUNGALOW IN THE HEART OF BRITANNIA | SOUTH-FACING BACKYARD | OVER 2,300 SQ. FT. ABOVE GRADE | TRIPLE GARAGE. Situated on a quiet crescent in the prestigious community of Britannia, this extensively renovated and thoughtfully reimagined bungalow offers a combination of architectural design, quality craftsmanship and sophisticated contemporary living. With over 2,300 sq. ft. above grade, five bedrooms, three and a half bathrooms, an oversized detached triple garage and a sun filled south facing backyard, this residence delivers the space and functionality of a much larger home while maintaining the comfort and convenience of bungalow living. Far beyond a conventional renovation, the home was meticulously taken apart by hand and extensively rebuilt, incorporating a new engineered truss roof system, upgraded insulation, premium windows and doors, and carefully selected finishes throughout. The result is a residence that blends modern construction with timeless architectural character. Upon entering, you are welcomed by an impressive open concept great room featuring dramatic 12-foot vaulted ceilings, expansive windows and an abundance of natural light. The thoughtfully designed floor plan creates a seamless connection between the living, dining and kitchen areas, offering an inviting atmosphere equally suited to everyday living and entertaining. At the heart of the home is a great kitchen showcasing an oversized central island with an eating bar, beautifully crafted custom cabinetry and millwork, and a premium selection of Miele and Fisher & Paykel appliances. Generous preparation surfaces, exceptional storage and refined detailing make this kitchen as functional as it is visually striking. The main level offers three generously proportioned bedrooms, including a beautifully appointed primary retreat, complemented by custom closet systems and well finished bathrooms. Throughout the residence, designer tilework, premium fixtures and thoughtful architectur al details that reflect a commitment to quality. The bathrooms feature two custom tiled showers and a tub/shower combination, while heated floors provide an additional level of everyday comfort in the ensuite. The fully developed lower level extends the home's versatility with two additional bedrooms, inviting recreation and entertainment areas, and a beautifully designed custom bar, creating the perfect setting for movie nights, entertaining guests or accommodating a growing family. Outside, the sunny south facing backyard provides a private and inviting extension of the living space. Updated landscaping complements the home's contemporary exterior, while the generous lot offers excellent opportunities for outdoor dining, lounging and entertaining. An oversized detached triple garage provides exceptional parking, storage and flexibility! Opportunity Knocks!! Especially living in a community on the doorstep of winding pathways and Downtown Calgary. A must to see - CALL TODAY to view!!
Features
- Detached Garage
- Forced air
- Central air conditioning
- Refrigerator
- Cooktop - Gas
- Dishwasher
- Wine Fridge
- Oven
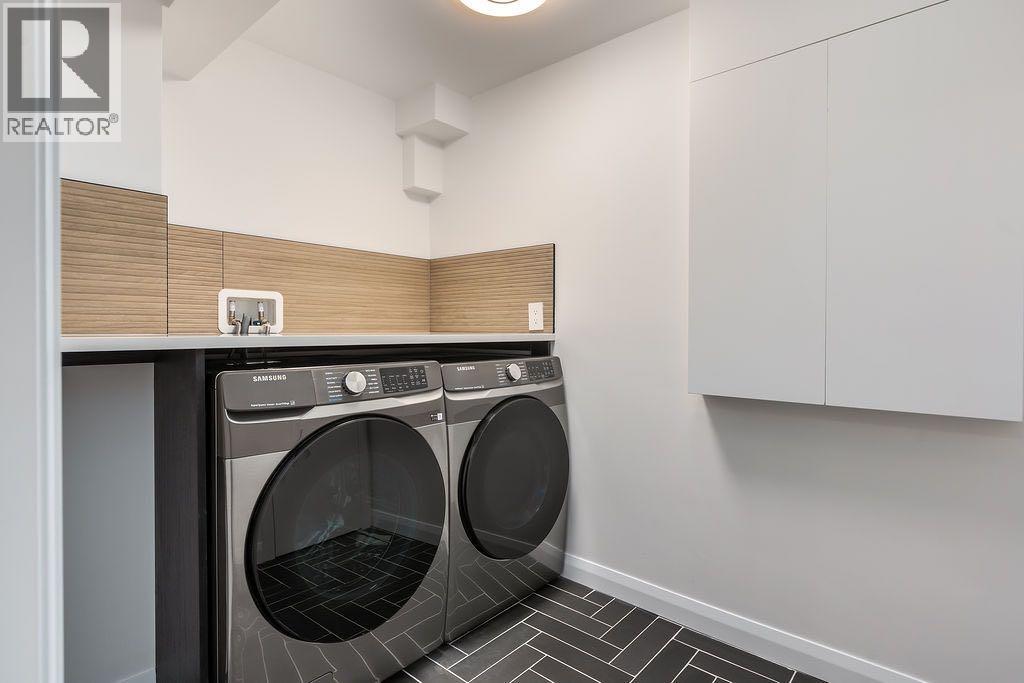
- Dryer
- Microwave
- Oven - Built-In
- Hood Fan
Location
723 Crescent Boulevard SW · Britannia, Calgary
Mortgage calculator
25-year amortization. Estimates only — not a lending offer. Taxes approximated from Calgary's residential rate.
Talk to Walter & Harry about financing