New

208, 9500 Oakfield Drive SW

Oakridge, Calgary · Condo · MLS® A2358776
$350,000
208, 9500 Oakfield Drive SW photo 1
208, 9500 Oakfield Drive SW photo 2
208, 9500 Oakfield Drive SW photo 3
208, 9500 Oakfield Drive SW photo 4
208, 9500 Oakfield Drive SW photo 5
208, 9500 Oakfield Drive SW photo 6
208, 9500 Oakfield Drive SW photo 7
208, 9500 Oakfield Drive SW photo 8
208, 9500 Oakfield Drive SW photo 9
208, 9500 Oakfield Drive SW photo 10
208, 9500 Oakfield Drive SW photo 11
208, 9500 Oakfield Drive SW photo 12
208, 9500 Oakfield Drive SW photo 13
208, 9500 Oakfield Drive SW photo 14
208, 9500 Oakfield Drive SW photo 15
208, 9500 Oakfield Drive SW photo 16
208, 9500 Oakfield Drive SW photo 17
208, 9500 Oakfield Drive SW photo 18
208, 9500 Oakfield Drive SW photo 19
208, 9500 Oakfield Drive SW photo 20
208, 9500 Oakfield Drive SW photo 21
208, 9500 Oakfield Drive SW photo 22
208, 9500 Oakfield Drive SW photo 23
208, 9500 Oakfield Drive SW photo 24
208, 9500 Oakfield Drive SW photo 25
208, 9500 Oakfield Drive SW photo 26
208, 9500 Oakfield Drive SW photo 27
208, 9500 Oakfield Drive SW photo 28
208, 9500 Oakfield Drive SW photo 29
208, 9500 Oakfield Drive SW photo 30
208, 9500 Oakfield Drive SW photo 31
208, 9500 Oakfield Drive SW photo 32
208, 9500 Oakfield Drive SW photo 33
208, 9500 Oakfield Drive SW photo 34
208, 9500 Oakfield Drive SW photo 35
208, 9500 Oakfield Drive SW photo 36
208, 9500 Oakfield Drive SW photo 37
208, 9500 Oakfield Drive SW photo 38
208, 9500 Oakfield Drive SW photo 39
208, 9500 Oakfield Drive SW photo 40
208, 9500 Oakfield Drive SW photo 41
208, 9500 Oakfield Drive SW photo 42

1 / 42

2
Beds
2
Baths
1,327
Sqft
1979
Built

About this home

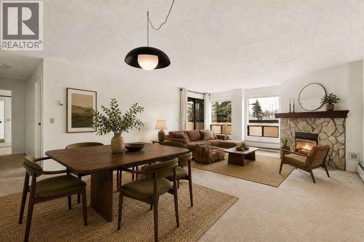
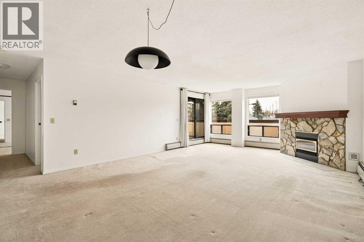
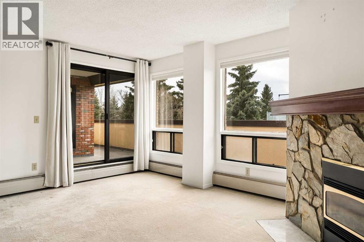
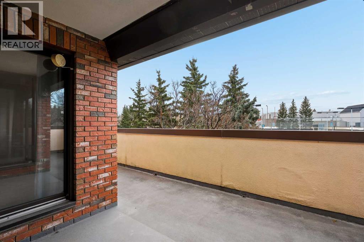
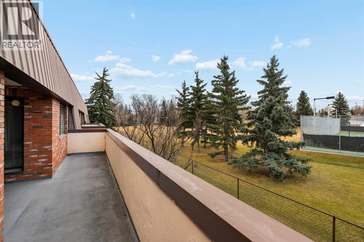
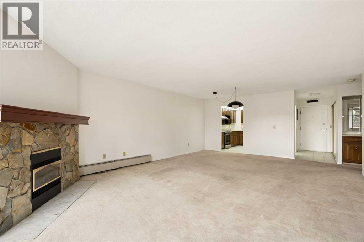
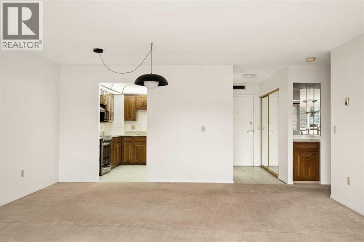
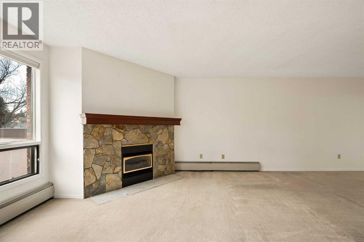
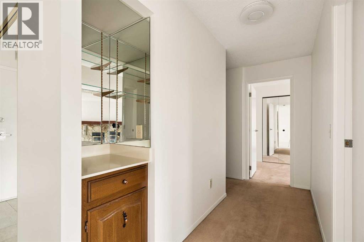
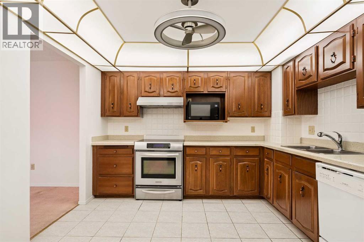
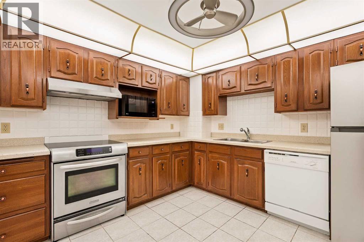
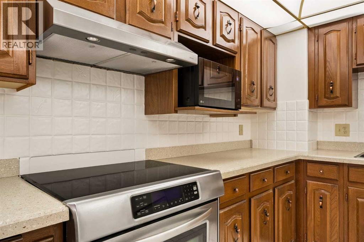
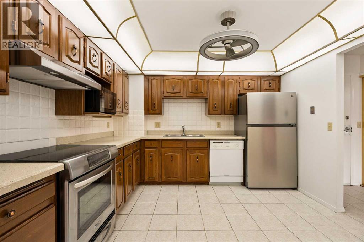
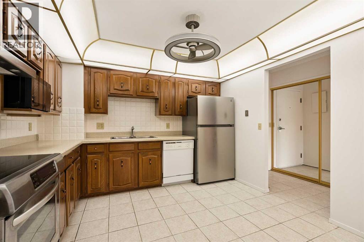
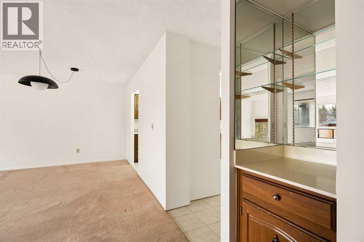
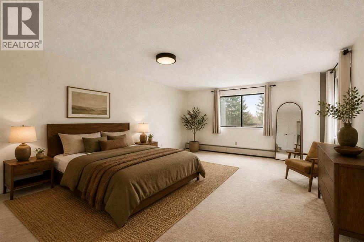
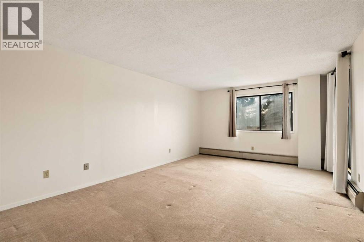
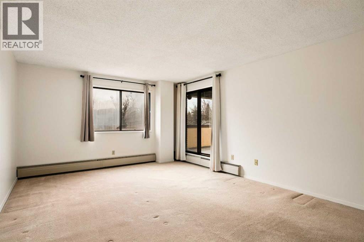
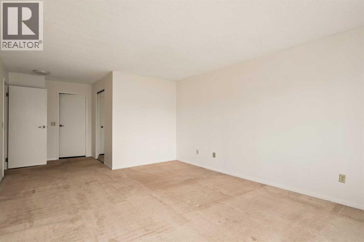
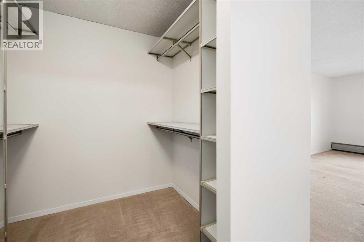
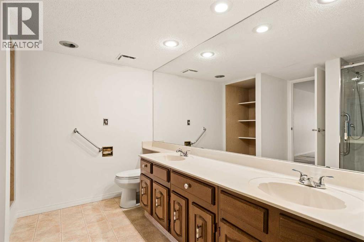
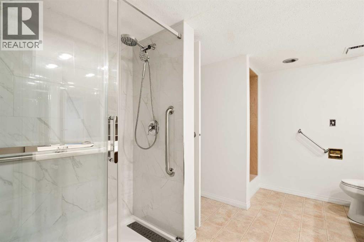
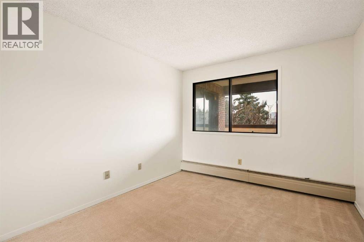
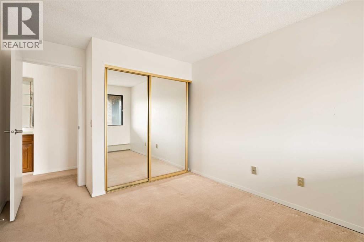
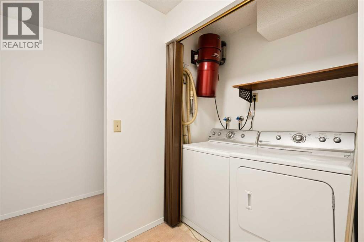
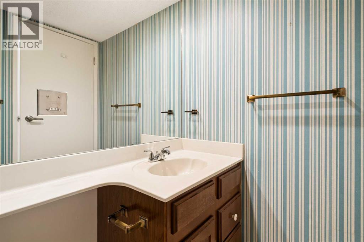
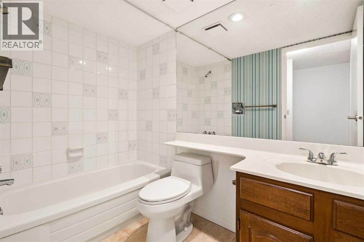
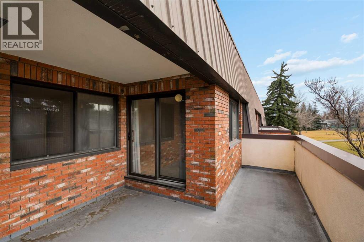
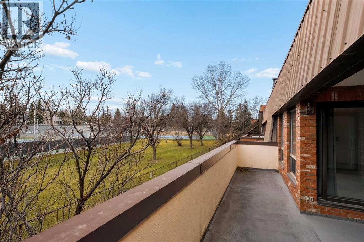
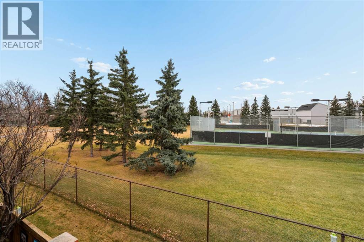
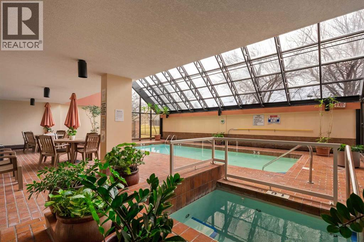
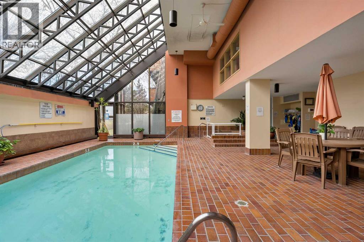
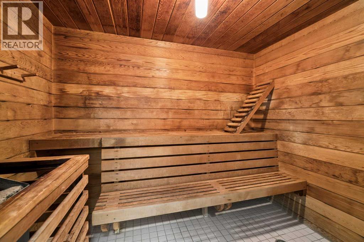
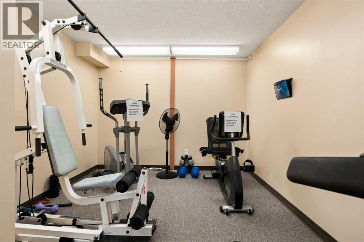
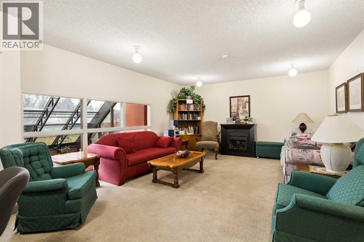
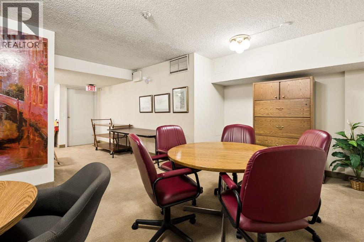
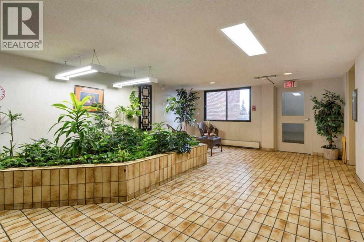
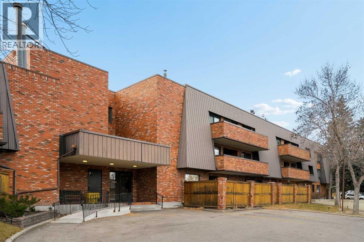
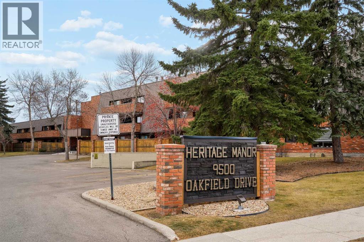
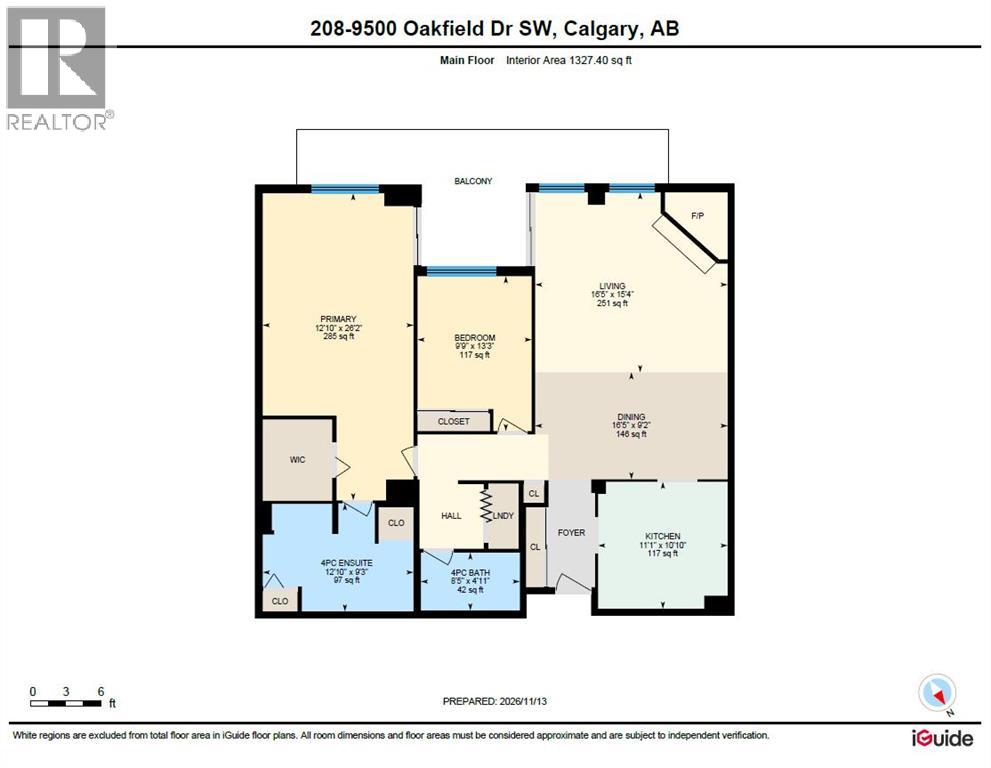
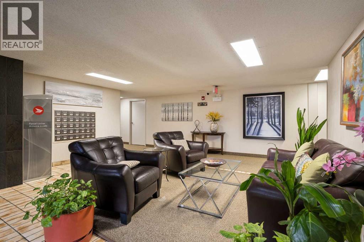
Welcome to Heritage Manor, a well-managed 55+ concrete building in the heart of Oakridge. This second-floor, south facing, 2 bedroom, 2 bathroom suite looks out over a peaceful green space framed by mature spruce trees. The bright living room is anchored by a stone-faced fireplace and opens onto a large covered wraparound balcony, which can also be reached from the primary bedroom. The dining area sits beneath a statement pendant and is complemented by a built-in buffet with glass display shelving. The kitchen offers classic oak cabinetry, a stainless steel range and fridge, and generous counter space. The spacious primary retreat features a walk-in closet and an ensuite with a renovated glass walk-in shower and a long vanity. A second bedroom, a 4-piece main bath, and in-suite laundry complete the home, ready for your personal touch. Residents enjoy a sunlit atrium with an indoor pool, hot tub and sauna, along with a fitness room, lounge and games room. This unit includes 2 underground parking stalls and 2 generously sized private storage rooms. Steps to South Glenmore Park, shopping and transit, with quick access to Stoney Trail.

Features

  • Underground
  • Baseboard heaters
  • Refrigerator
  • Dishwasher
  • Stove
  • Microwave
  • Washer & Dryer
  • Fireplace
  • Concrete
  • Brick

Location

208, 9500 Oakfield Drive SW · Oakridge, Calgary

Mortgage calculator

Est. monthly total
$1,739
Mortgage payment
$1,550
Property tax (est.)
$190

25-year amortization. Estimates only — not a lending offer. Taxes approximated from Calgary's residential rate.

Talk to Walter & Harry about financing
View on REALTOR.ca

More homes nearby