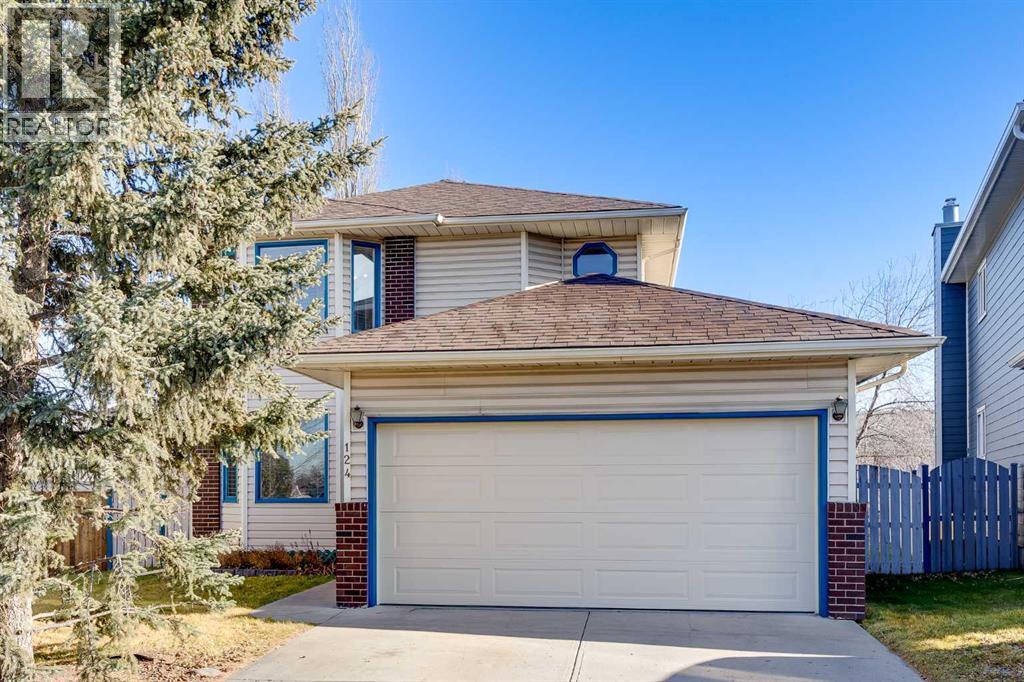
124 Rivercroft Close SE
Riverbend, Calgary · Detached · MLS® A2358591
1 / 45
About this home
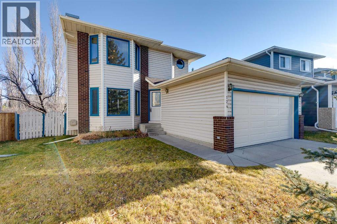
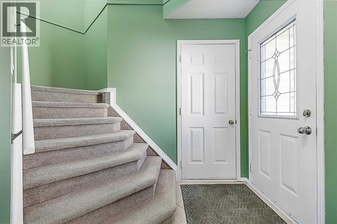
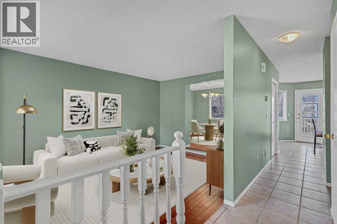
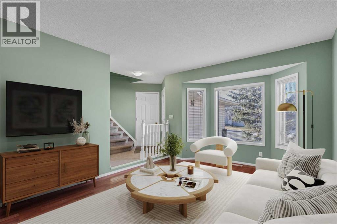
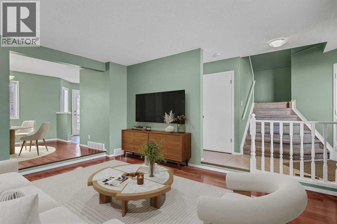
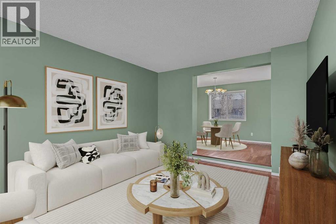
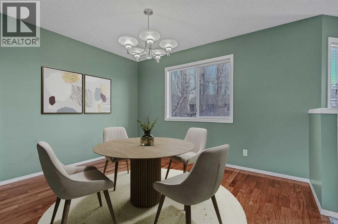
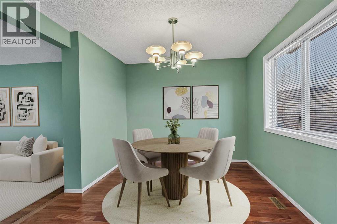
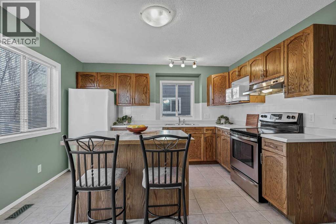
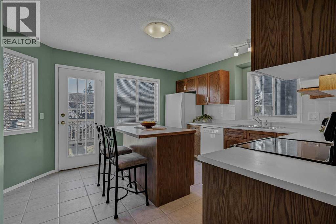
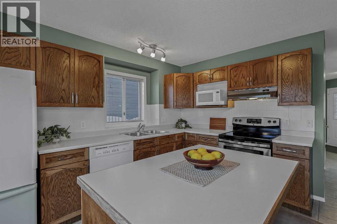
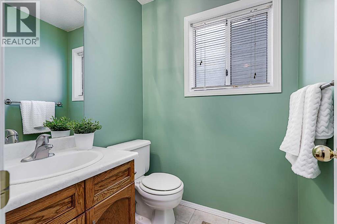
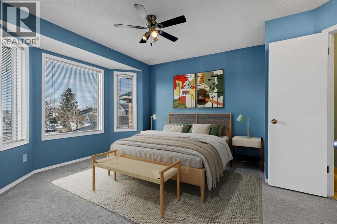
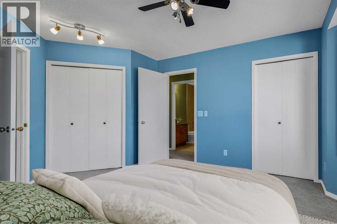
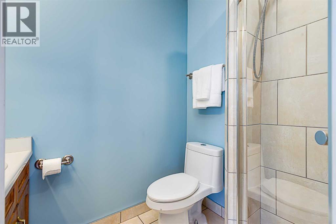
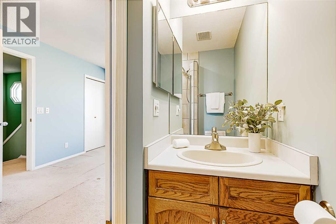
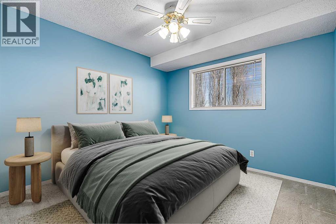
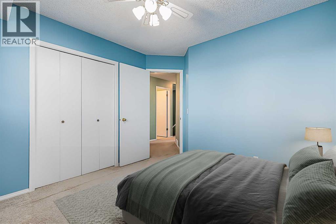
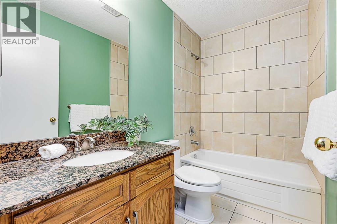
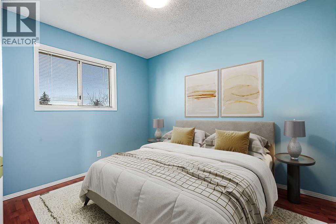
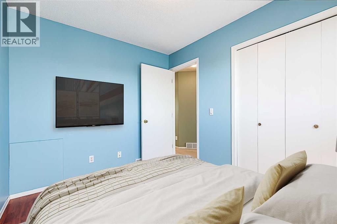
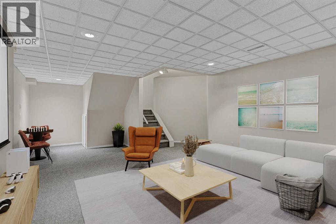
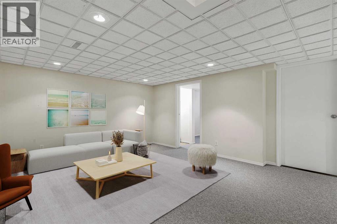
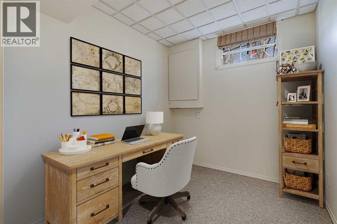
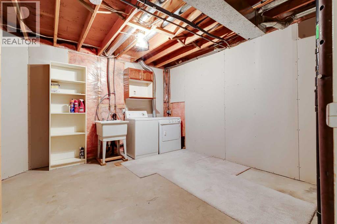
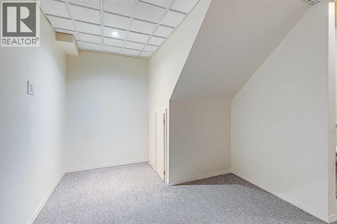
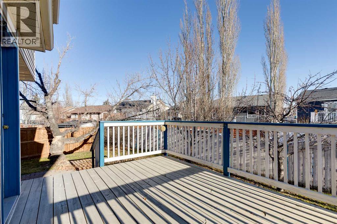
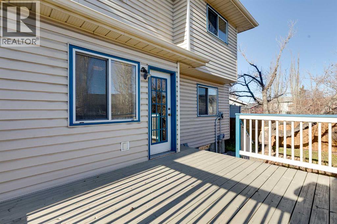
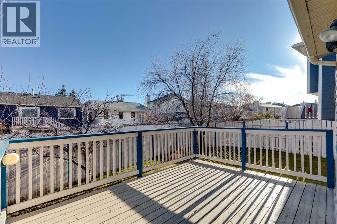
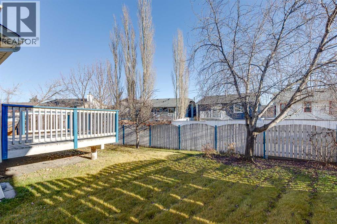
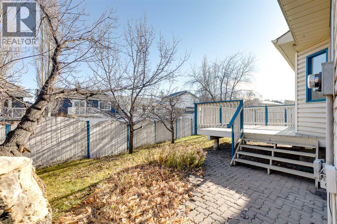
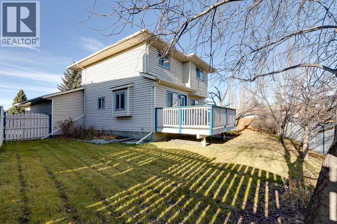
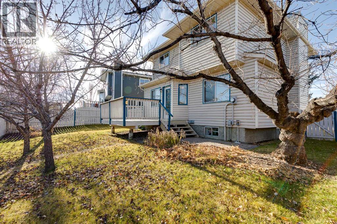
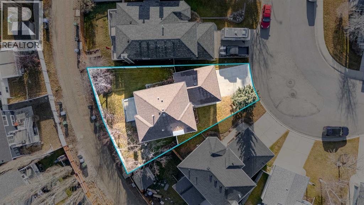
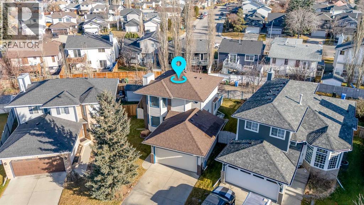
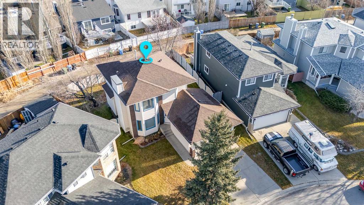
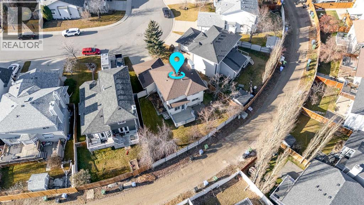
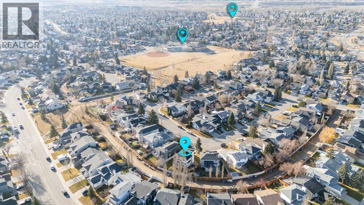
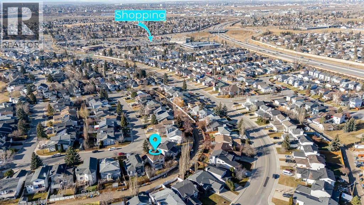
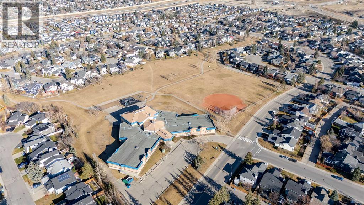
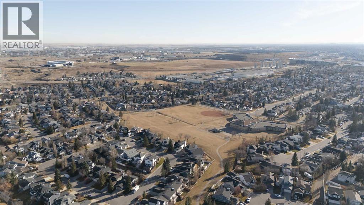
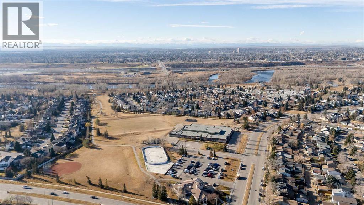
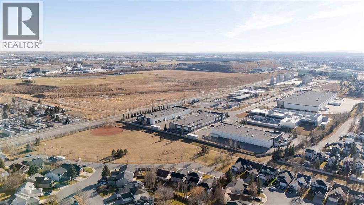
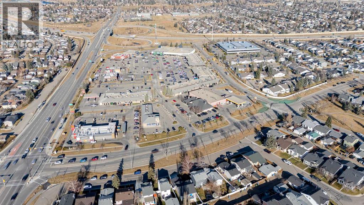
Located on a quiet close in the established, family-friendly community of Riverbend, this two-storey home offers over 2,000 sq. ft. of developed living space, 3 bedrooms, 2.5 bathrooms, a double attached garage and a fantastic backyard with plenty of room to enjoy. The main floor features hardwood and tile flooring, with large windows bringing in an abundance of natural light. The living room offers a bay window overlooking the front yard and flows into the dining area, providing a comfortable space for everyday meals or entertaining. The kitchen features ample cabinetry and counter space, a pantry and a central island with seating. From here, step outside onto the spacious deck overlooking the fully fenced backyard. A convenient 2-piece powder room completes the main level. Upstairs, the generous primary bedroom features a bay window, ample closet space and a private 3-piece ensuite with a tiled shower. Two additional bedrooms and a 4-piece bathroom with a tiled tub surround complete the upper floor. The developed basement adds valuable living space with a large recreation room, ideal for movie nights, games or a family gathering area. An additional flex room offers options for a home office, gym or hobby space, while the laundry and utility area provides a sink and additional storage. The backyard is a standout feature of this property, offering a large raised deck, lower brick patio, mature trees and a grassy area with room for kids and pets to play. Fully fenced with back lane access, the yard provides plenty of space for outdoor entertaining, gardening or simply relaxing. Notable updates include a new roof with high-quality, Class 4 impact-resistant shingles (October 2025), a triple-layer steel garage door (2024) and a Rheem 40-gallon hot water tank (December 2023). Riverbend is a well-established community known for its mature surroundings, parks and convenient access to everyday amenities. Situated just steps from Riverbend Park and Holy Angels School, the ho me is also close to Riverbend School, neighbourhood playgrounds and the shops and restaurants at Riverbend Centre. Nearby Carburn Park, the Bow River pathways and Sue Higgins Off-Leash Park offer excellent opportunities for walking, cycling and enjoying the outdoors. Quarry Park, Deerfoot Meadows, Southcentre Mall and the Remington YMCA are all within a short drive, while quick access to Glenmore and Deerfoot Trails makes commuting throughout the city convenient. Take advantage of your opportunity to see this incredible property in person, book your showing today! Be sure to check out the floor plans and 3D tour for a closer look before your visit.
Features
- Attached Garage
- Forced air
- Natural gas
- Washer
- Refrigerator
- Dishwasher
- Stove
- Dryer
- Microwave
- Hood Fan
- Window Coverings
- Garage door opener
Location
124 Rivercroft Close SE · Riverbend, Calgary
Mortgage calculator
25-year amortization. Estimates only — not a lending offer. Taxes approximated from Calgary's residential rate.
Talk to Walter & Harry about financing