246 Creekstone Hill SW
Pine Creek, Calgary · Detached · MLS® A2359215
1 / 1
About this home
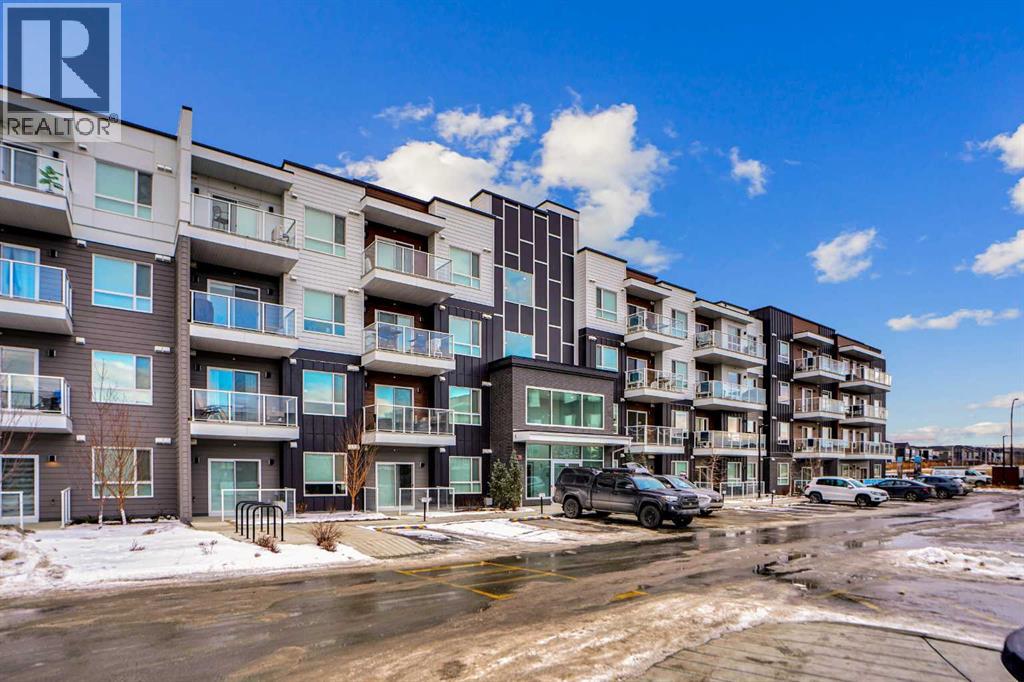
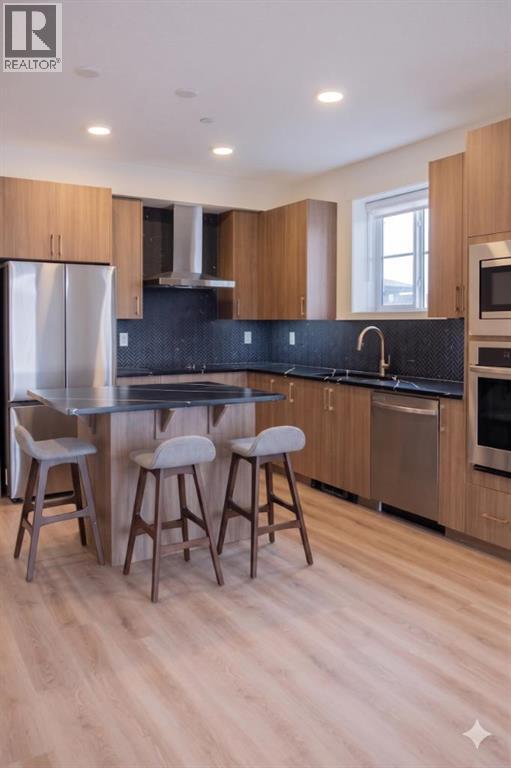
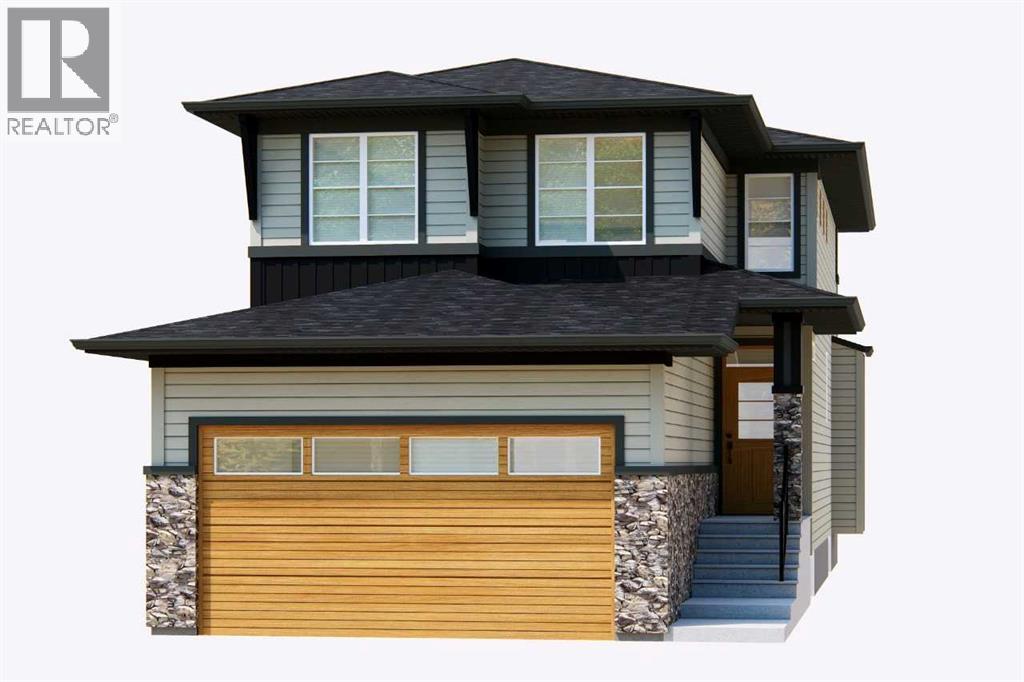
The Stone Brook by Broadview Homes offers 2,356 sq. ft. of thoughtfully designed living space, with a layout that brings together open gathering areas and comfortable spaces. The main floor centers around a Great room with a Gas Fireplace, flowing into the dining nook with direct access to the Rear Deck. The Kitchen features a Central Island and a Walk-in Pantry, offering plenty of room for storage. Flex room near the front of the home provides a convenient option for a home office, study or additional sitting area. Upstairs, the Vaulted Bonus room creates a second living space. The Primary bedroom offers a quieter setting with a Tray Ceiling, Walk-in Closet and Private ensuite featuring a Soaker tub and Separate shower. Two additional bedrooms, a full bathroom and laundry complete the level. A 480 sq. ft. attached garage adds space for parking and storage. Whether gathering around fireplace or enjoying a quieter moment upstairs, Stonebrook offers space for everyday family life. Room to work, unwind and enjoy the little things that make a house feel like home. The Stone Brook offers 2,356 sq. ft. of living space, complemented by an attached 480 sq. ft. garage. The separate flex room is a welcome addition for those who need a little extra space beyond the usual living areas, while the rear deck makes it easy to take everyday dining outdoors. Whether the priority is workspace, a place for hobbies or simply having room for everyone, Stonebrook offers plenty of ways to make the space your own. Photos are representative.
Features
- Attached Garage
- Forced air
- Refrigerator
- Dishwasher
- Stove
- Range
- Microwave
- Unfinished
- Full
- Fireplace
- Stone
- Vinyl siding
Location
246 Creekstone Hill SW · Pine Creek, Calgary
Mortgage calculator
25-year amortization. Estimates only — not a lending offer. Taxes approximated from Calgary's residential rate.
Talk to Walter & Harry about financing