208, 12 Mahogany Path SE
Mahogany, Calgary · Condo · MLS® A2359220
1 / 50
About this home
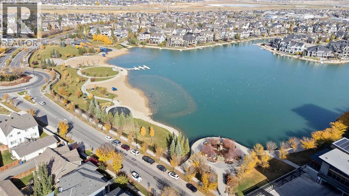
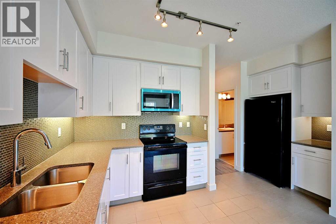
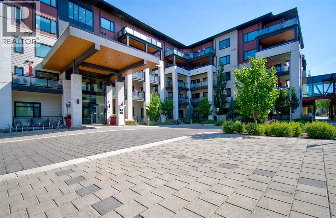
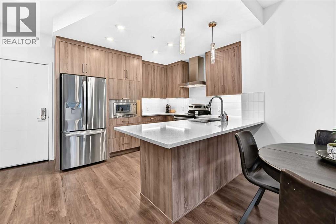
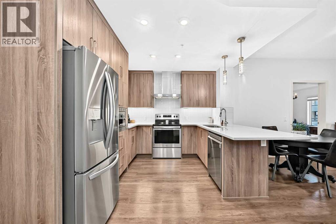
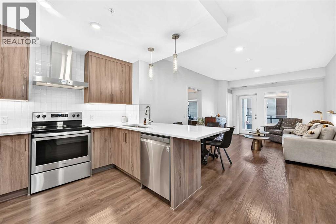
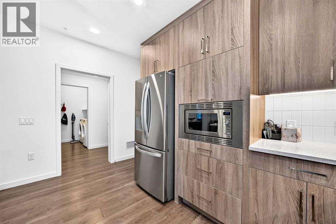
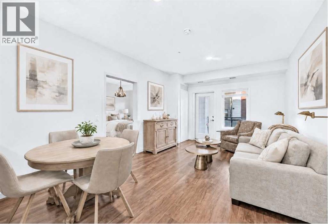
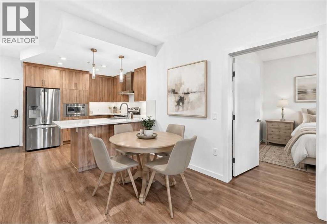
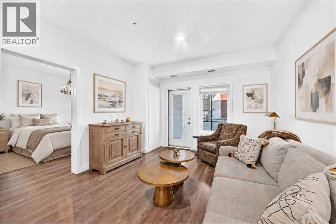
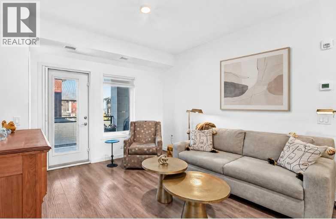
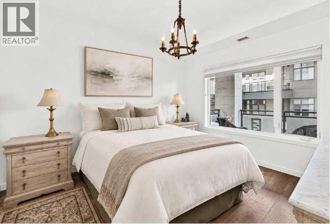
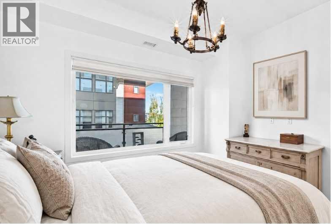
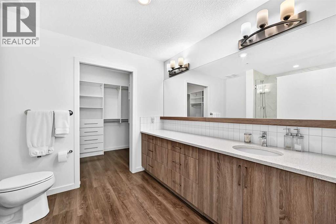
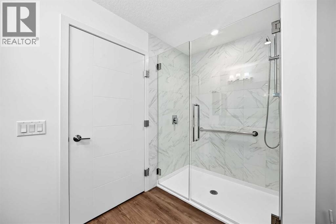
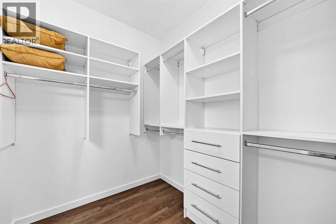
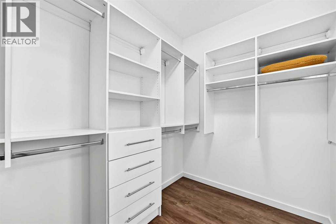
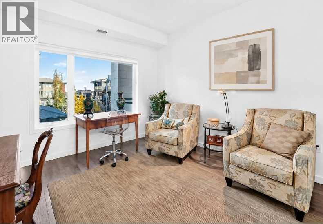
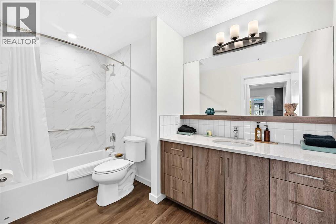
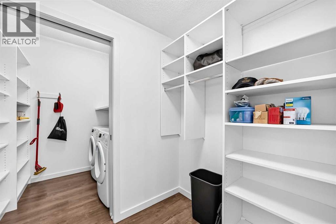
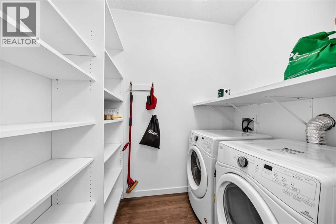
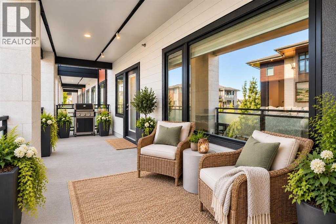
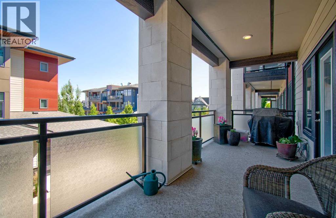
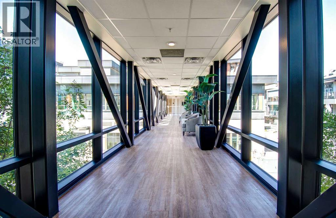
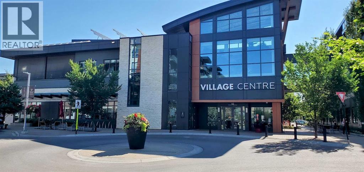
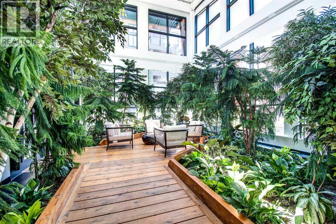
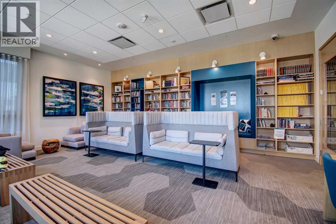
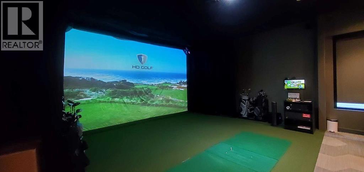
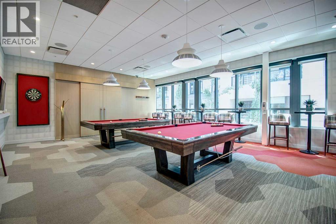
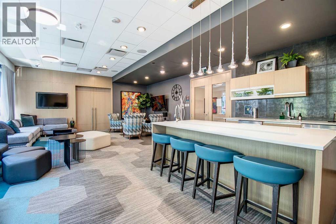
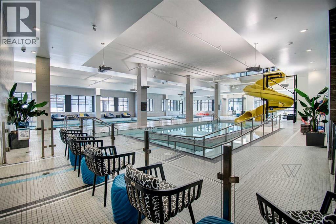
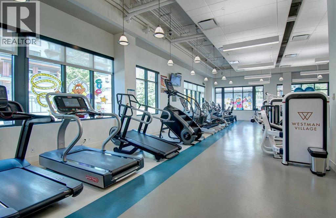
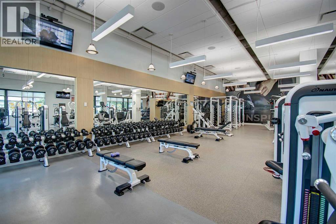
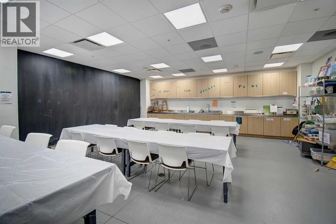
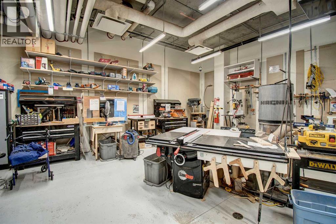
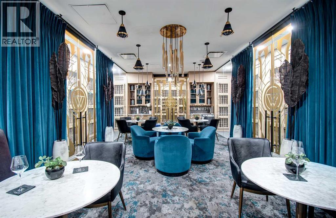
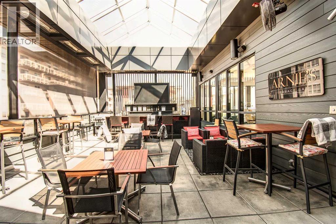
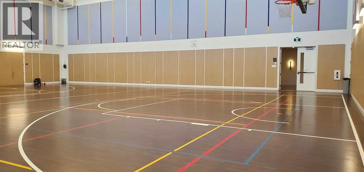
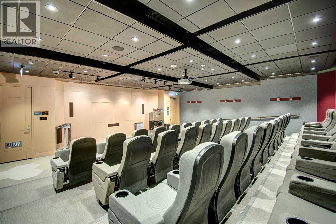
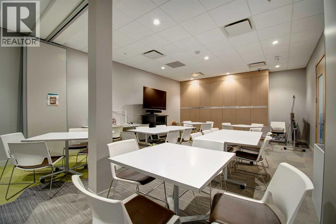
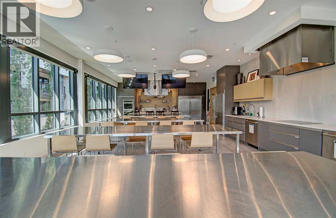
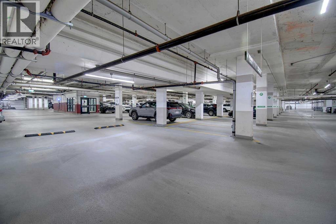
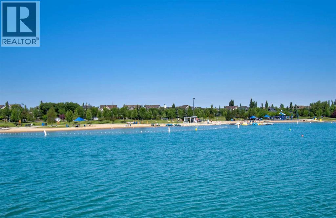
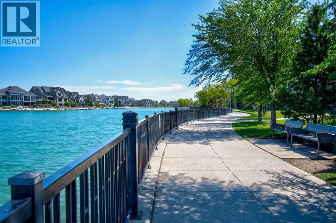
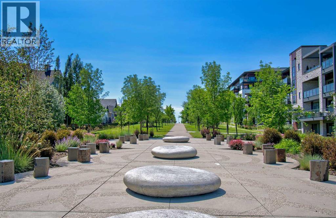
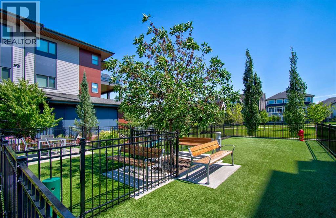
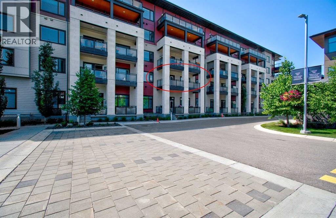
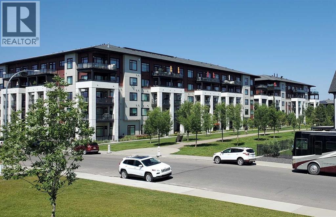
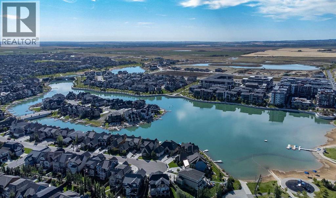
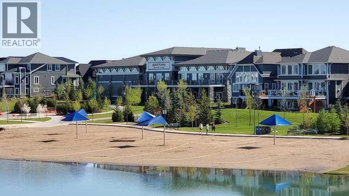
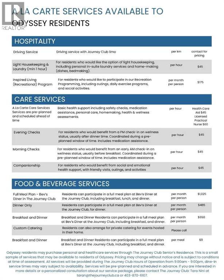
Resort-style living at its finest in Westman Village in Mahogany! Located just steps from the lake, this beautifully maintained 2-bedroom, 2-bathroom condo offers almost 1,000 sq. ft. of quality living space and an incredible lifestyle. The building welcomes you with impressive curb appeal and immaculate common areas. Inside, the open-concept layout has just received a professional top-to-bottom paint refresh, creating a bright and inviting atmosphere. The dream kitchen features abundant cabinetry, high-end stainless steel appliances, quartz countertops, undermount cabinet lighting and a breakfast bar overlooking the spacious living and dining areas. Enjoy the expansive balcony with natural gas BBQ hookup, perfect for relaxing or entertaining. Two generous bedrooms are thoughtfully positioned on opposite sides of the unit for added privacy. The primary bedroom features a walk-in closet with built-in organizers and a private ensuite with full-sized shower and ample vanity space. A second full bathroom, convenient in-suite storage and front-load laundry complete the package. Additional features include 9-foot ceilings, vinyl plank and tile flooring, and central air conditioning. Westman Village offers an extraordinary selection of amenities, including a fitness centre, golf simulator, two indoor pools, theatre, gymnasium (pickleball, yoga etc), wood shop, art studio, wine room, library, dedicated card playing room, party room with billiards and a lounge. Concierge service, underground parking and 24/7 security provide added comfort and peace of mind. All this just steps to Mahogany Beach Club, scenic walking paths, shops and everyday conveniences. It's a lifestyle worth experiencing! A la Carte style meals, cleaning services, driving, wellness checks are all available to Odyssey residents.
Features
- Underground
- Forced air
- Natural gas
- Central air conditioning
- Washer
- Refrigerator
- Dishwasher
- Stove
- Dryer
- Microwave
- Hood Fan
- Window Coverings
Location
208, 12 Mahogany Path SE · Mahogany, Calgary
Mortgage calculator
25-year amortization. Estimates only — not a lending offer. Taxes approximated from Calgary's residential rate.
Talk to Walter & Harry about financing