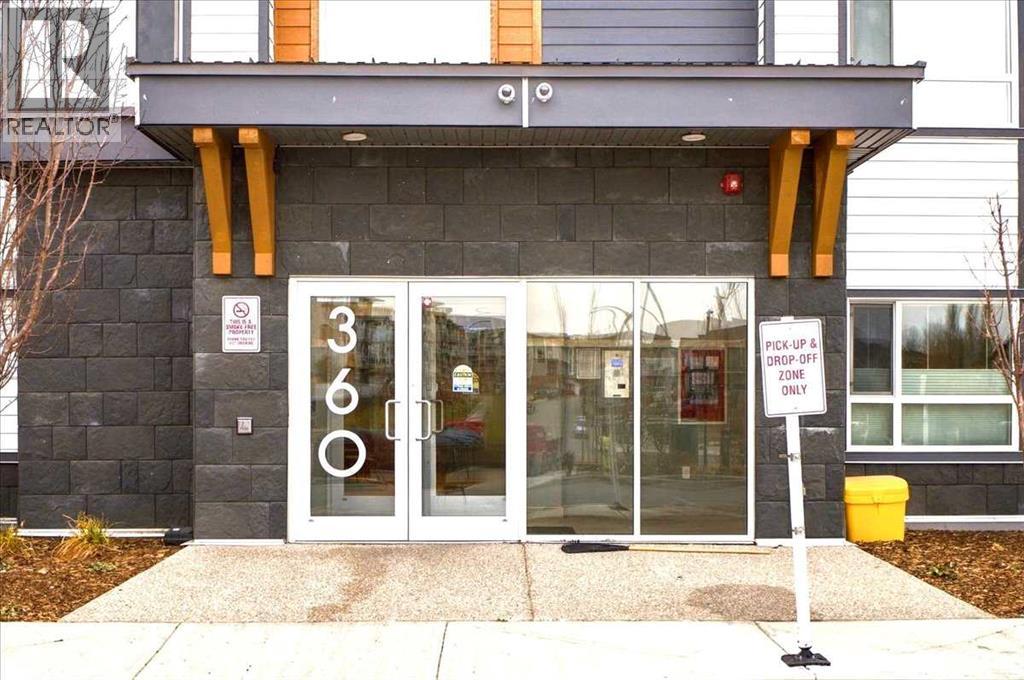
121, 360 Harvest Hills Way NE
Harvest Hills, Calgary · Condo · MLS® A2359378
1 / 31
About this home
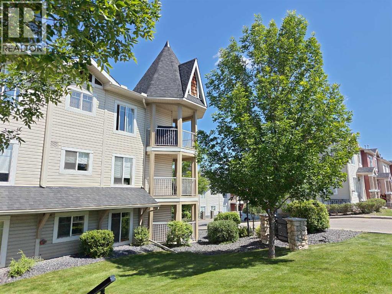
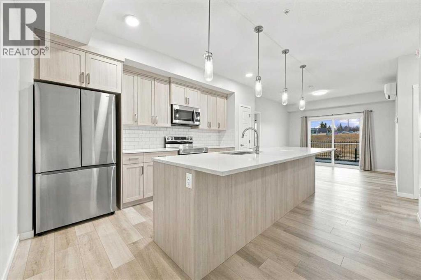
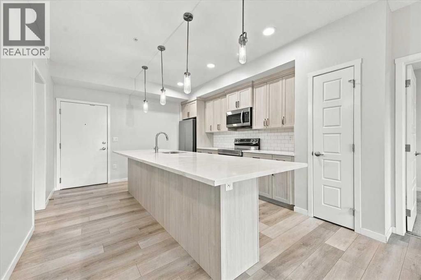
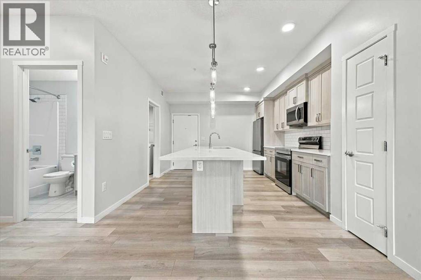
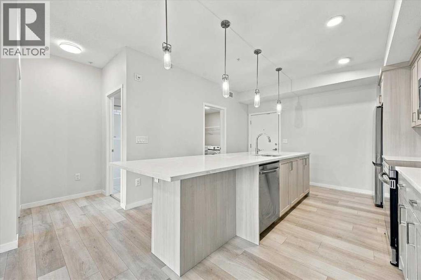
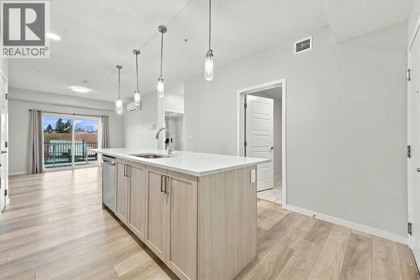
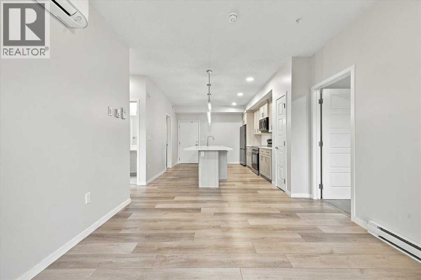
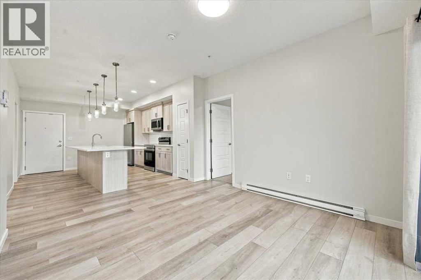
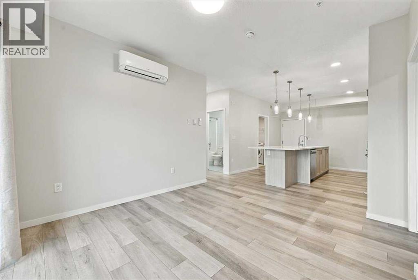
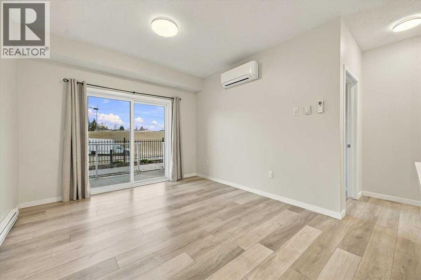
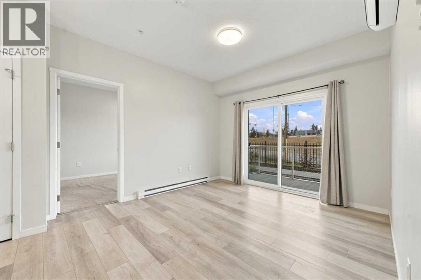
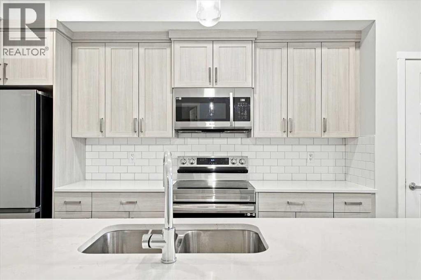
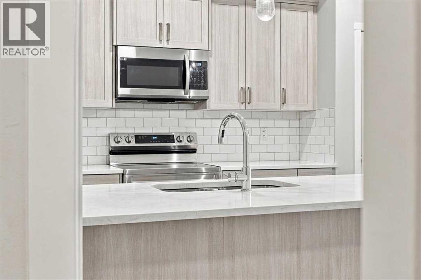
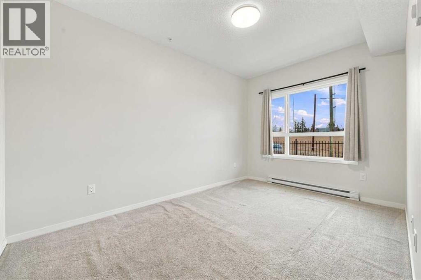
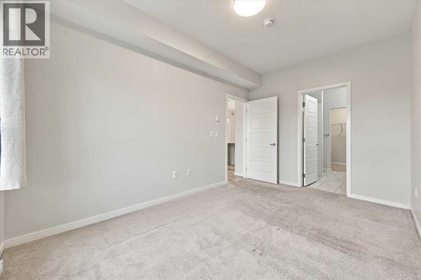
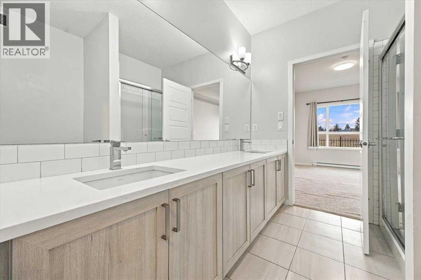
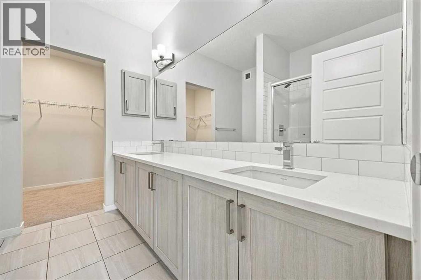
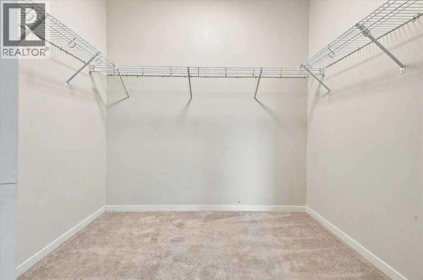
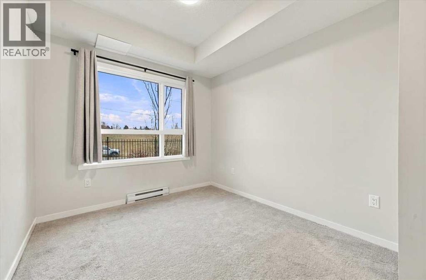
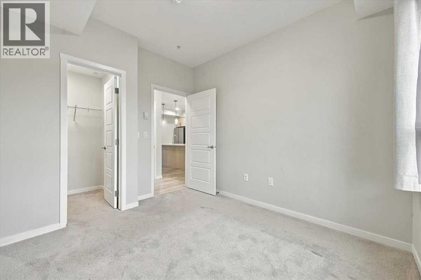
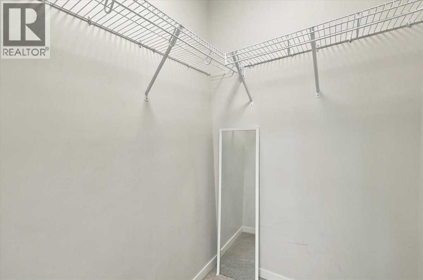
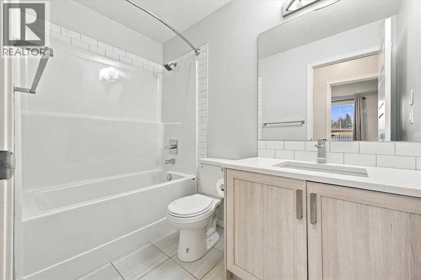
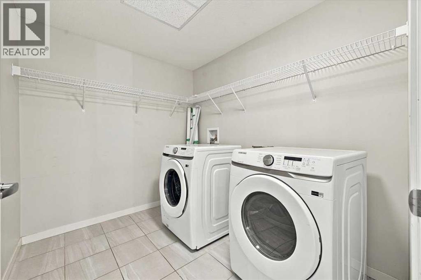
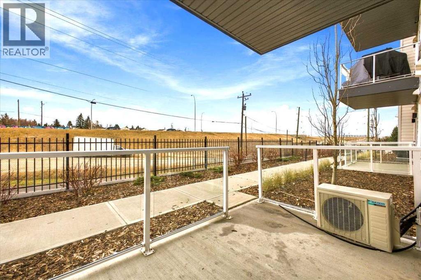
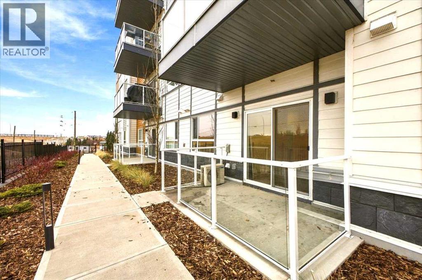
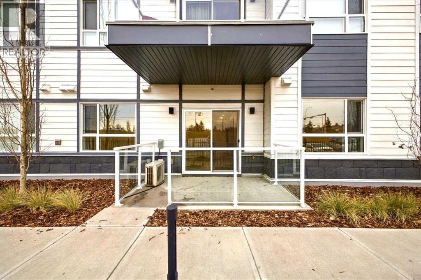
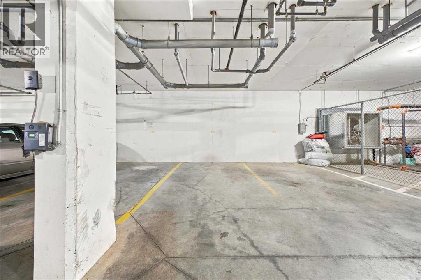
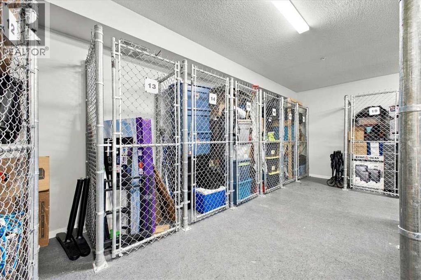
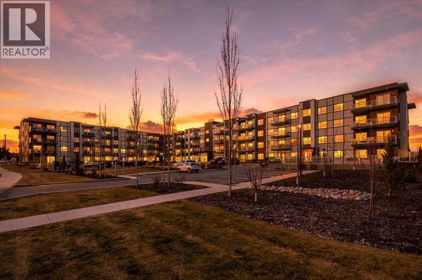
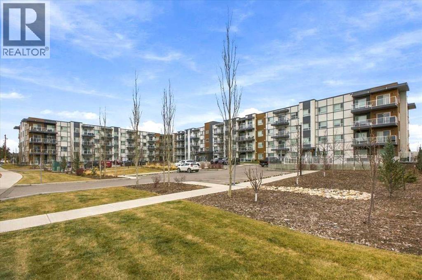
Welcome to this modern, ground-level condo in Harvest Hills! Built in 2021, this 860 sq. ft. home offers the convenience of having your own private entrance right outside, along with an oversized private patio equipped with a BBQ gas line, making it perfect for summer evenings and easy comings and goings. The open-concept living space is bright and inviting, with a stylish kitchen featuring quartz countertops, stainless steel appliances and ample cabinetry, including a pantry. Fresh paint throughout gives the home a fresh feel, while central A/C keeps you comfortable through Calgary's warmer months. You'll also appreciate the spacious in-suite laundry room, offering plenty of room for extra storage if needed. With two generously sized bedrooms positioned on opposite ends of the unit, there's plenty of privacy whether you're sharing the space, working from home or hosting guests. The primary suite features a private 4-piece ensuite with double vanities, complete with a giant walk-in closet. A separate storage unit is conveniently located right across the hall, and the unit also comes with one titled underground parking stall. Enjoy quick and easy access to Deerfoot and Stoney Trail, making commuting around the city a breeze. The airport is just minutes away, and you're only 20 minutes from a night downtown. Nearby parks, walking and cycling pathways, tennis courts, shopping, grocery stores, restaurants and the Vivo Recreation & Wellness Centre offer plenty of options for recreation and everyday convenience. Whether you're buying your first home, simplifying your lifestyle or looking for a well-connected place to call home, this one is worth a look!
Features
- Underground
- Baseboard heaters
- Central air conditioning
- Wall unit
- Washer
- Refrigerator
- Dishwasher
- Stove
- Dryer
- Microwave Range Hood Combo
- Window Coverings
- Window/Sleeve Air Conditioner
Location
121, 360 Harvest Hills Way NE · Harvest Hills, Calgary
Mortgage calculator
25-year amortization. Estimates only — not a lending offer. Taxes approximated from Calgary's residential rate.
Talk to Walter & Harry about financing