21 Maplewood Green
Maplewood, Strathmore · Townhome · MLS® A2358706
1 / 34
About this home
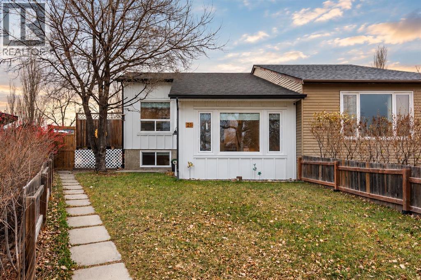
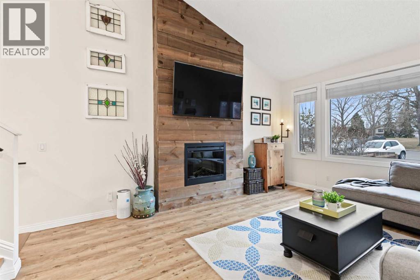
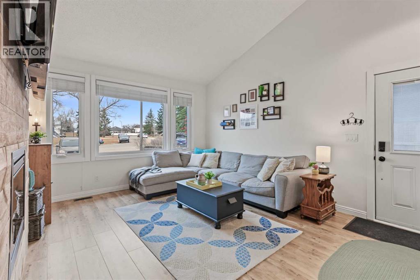
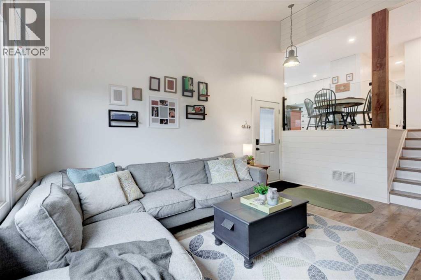
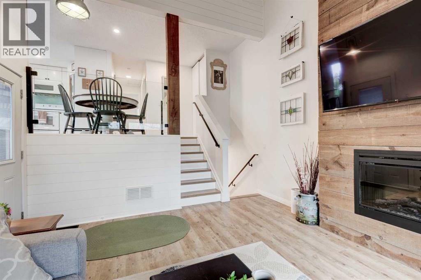
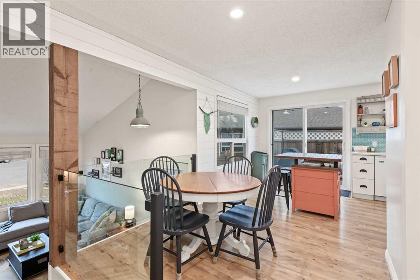
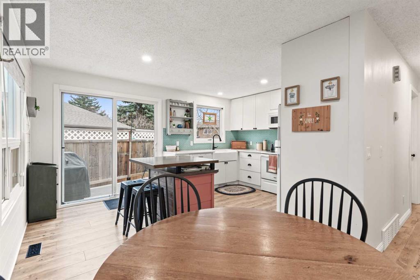
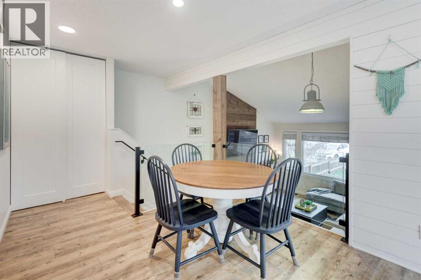
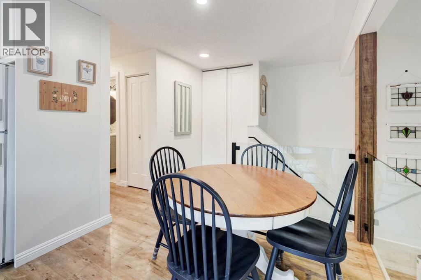
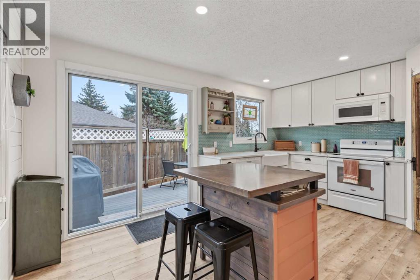
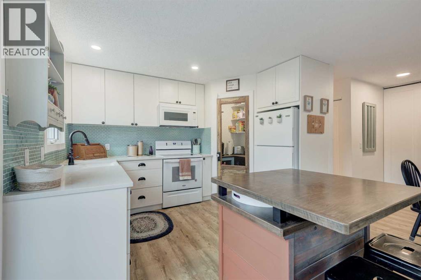
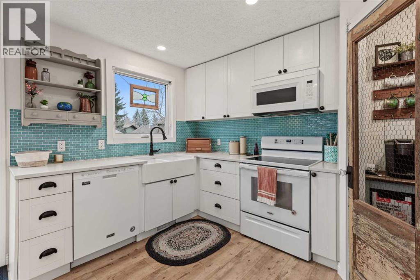
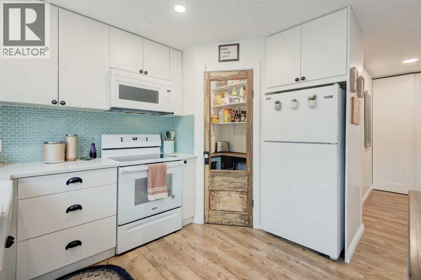
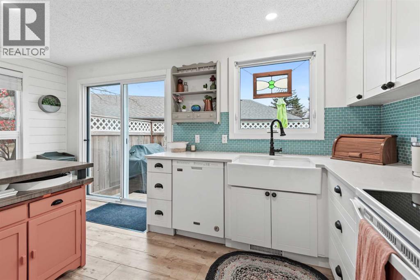
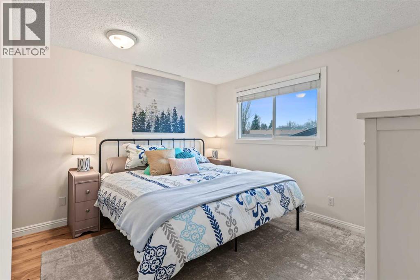
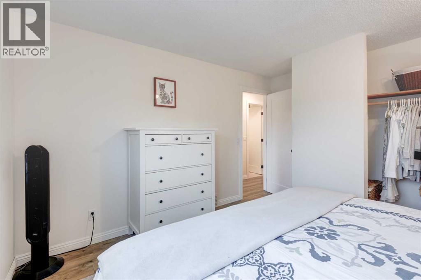
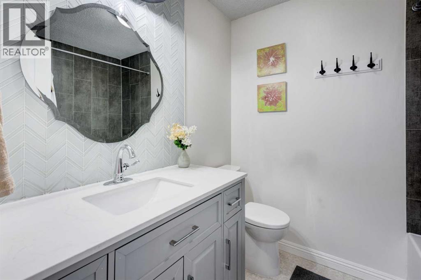
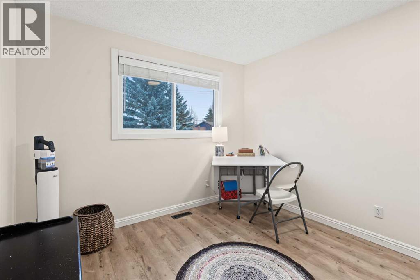
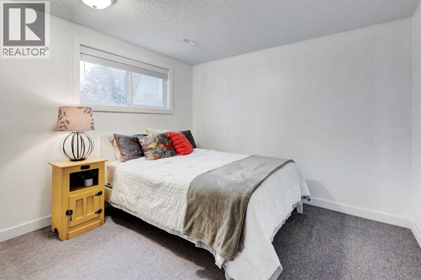
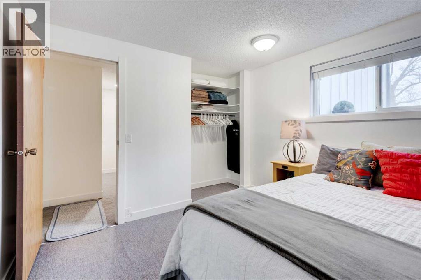
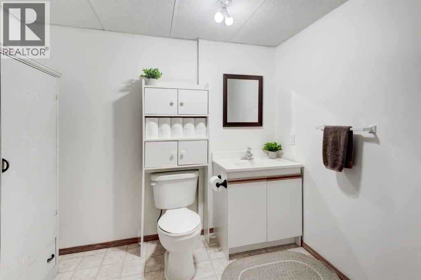
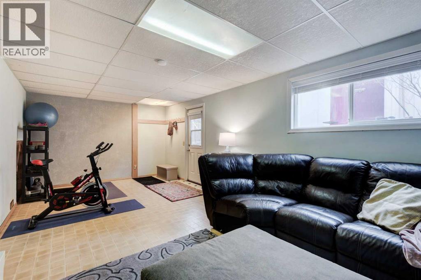
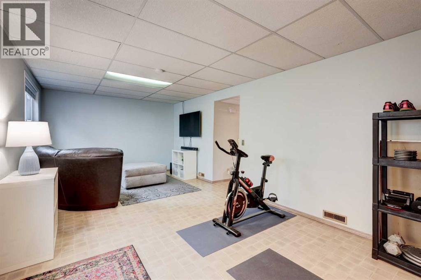
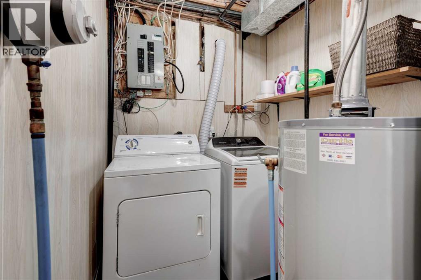
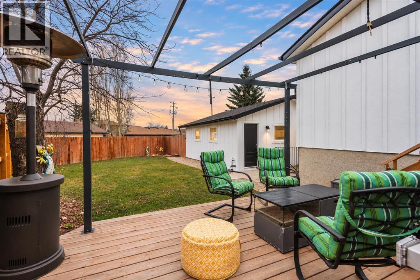
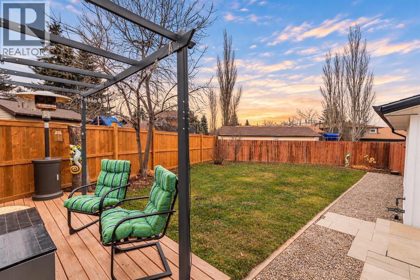
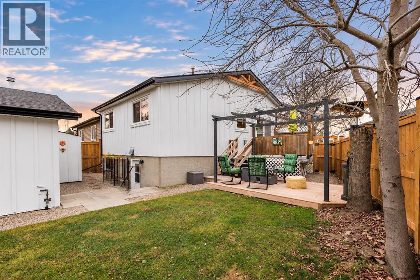
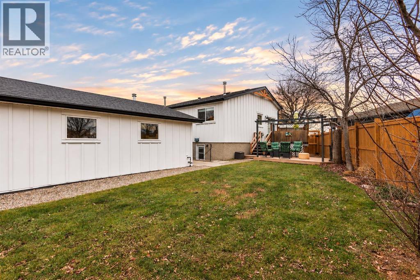
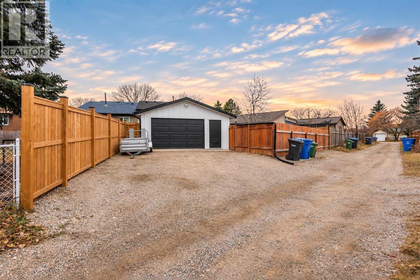
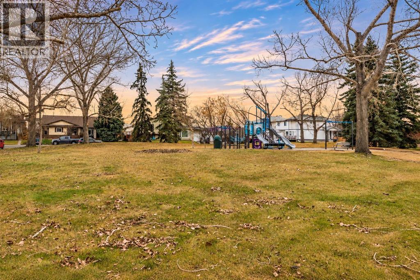
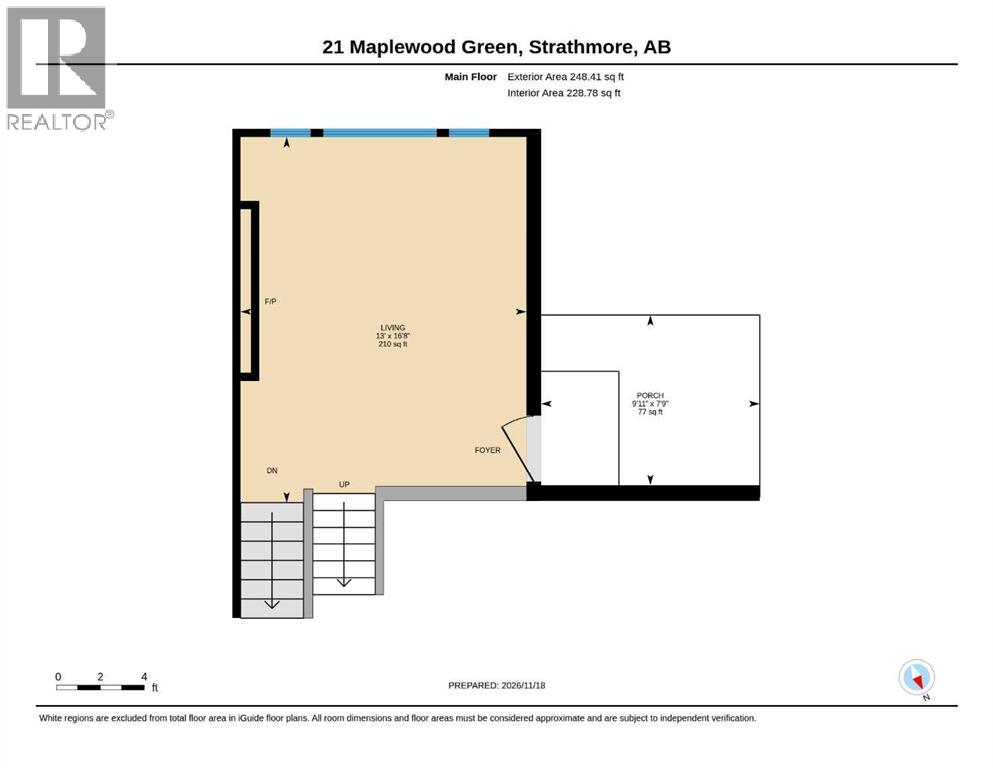
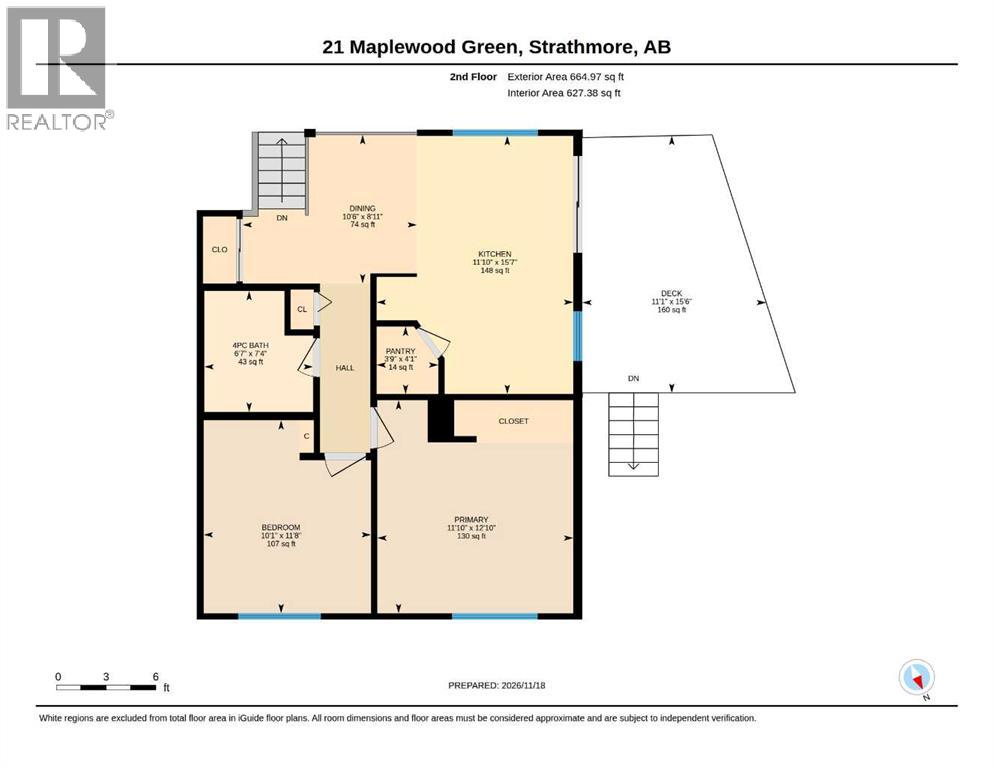
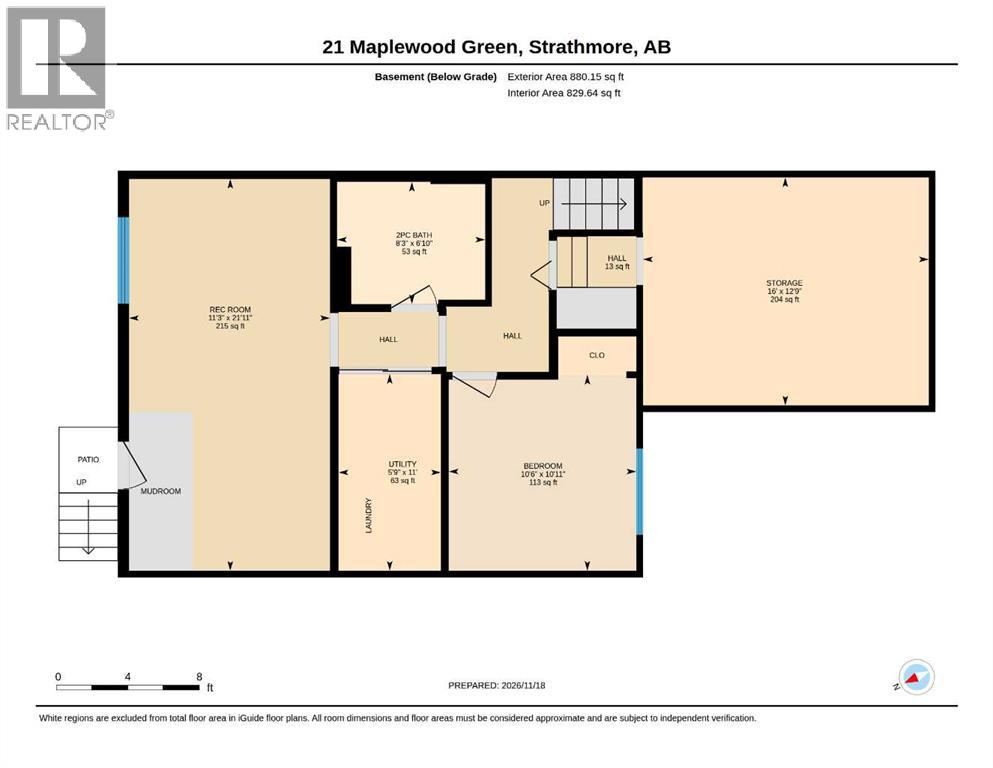
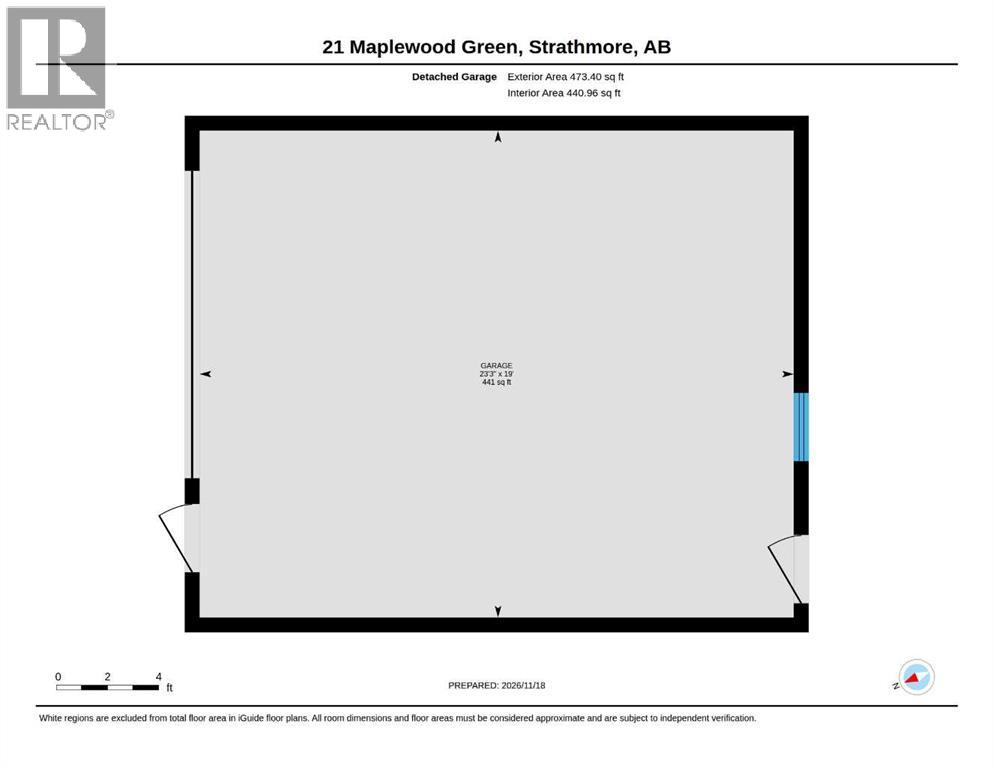
BIG ON STYLE. BEAUTIFULLY UPDATED. Welcome to 21 Maplewood Green, where thoughtful renovations, architectural character and inviting living spaces come together in a beautifully updated three-level split. Situated on a quiet corner within an established Strathmore neighbourhood, overlooking a central greenspace, this home makes a memorable first impression with its new crisp white board-and-batten siding, new roof, new fencing, mature trees and charming stone walkway. Step inside to soaring vaulted ceilings, abundant natural light and a striking floor-to-ceiling feature wall with an electric fireplace. Glass railings connect the living room to the beautifully renovated kitchen and dining area above, creating an open, airy feel that's ideal for everyday living and entertaining. The kitchen features quartz countertops, newer appliances, a generous island and stylish finishes, while new patio doors lead directly to the backyard deck for effortless indoor-outdoor living.The upper level offers two bright bedrooms, including the primary retreat, along with a beautifully updated four-piece bathroom. Downstairs, a third bedroom, convenient half bath and versatile bonus space provide flexibility for changing needs. Currently arranged as an additional living room and workout area, this level also includes laundry, mechanical space and direct walk-up access to the backyard. A substantial crawl space offers exceptional storage.Outside, the fully fenced and landscaped backyard is designed for relaxing and entertaining. A two-tiered deck features an upper seating and barbecue area, while the lower level offers a welcoming pergola and space to gather. The heated 23' x 19' detached garage adds everyday practicality, complete with updated garage and man doors and a new concrete apron.With extensive interior renovations, significant exterior updates and professionally completed radon mitigation, this home offers an appealing combination of style, comfort and functionality.B eautifully refreshed, full of personality and ready for its next chapter. Welcome home to 21 Maplewood Green. Contact your agent today to book a private showing.
Features
- Detached Garage
- Garage
- Parking Pad
- Heated Garage
- Natural gas
- Central heating
- Refrigerator
- Dishwasher
- Stove
- Microwave Range Hood Combo
- Garage door opener
- Washer & Dryer
Location
21 Maplewood Green · Maplewood, Strathmore
Mortgage calculator
25-year amortization. Estimates only — not a lending offer. Taxes approximated from Calgary's residential rate.
Talk to Walter & Harry about financing