83 Lucas Green NW
Livingston, Calgary · Detached · MLS® A2359638
1 / 50
About this home
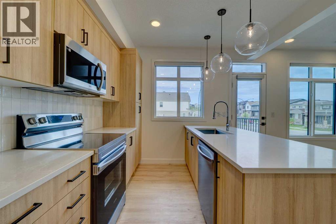
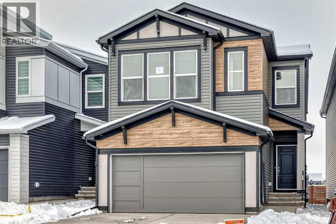
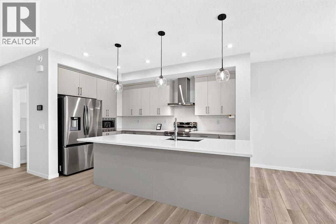
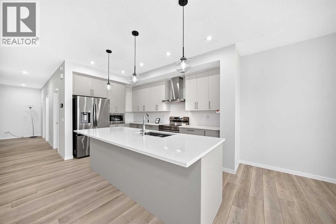
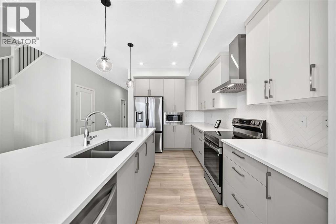
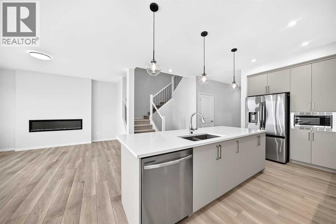
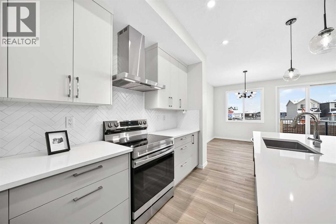
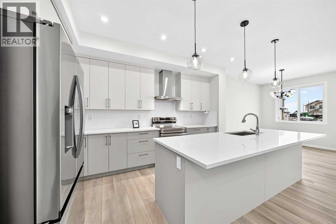
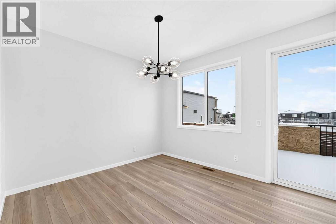
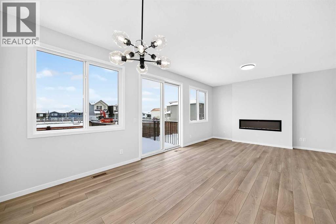
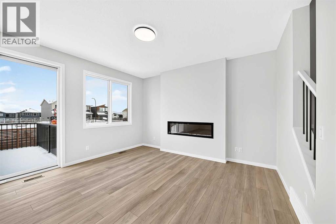
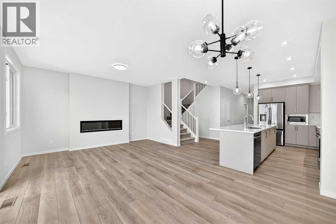
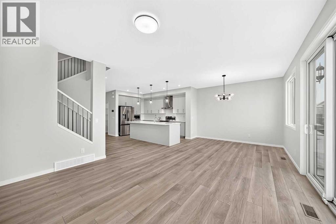
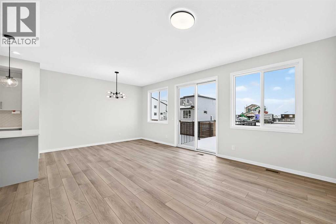
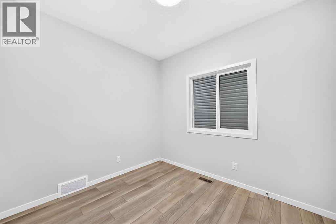
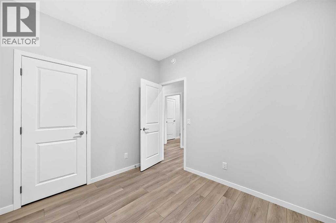
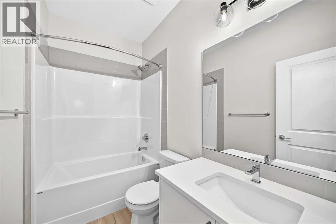
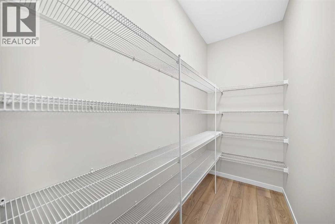
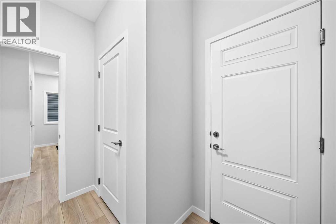
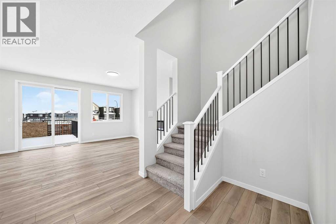
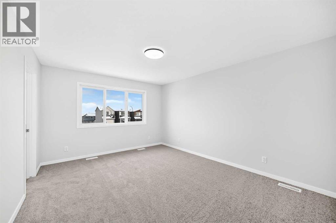
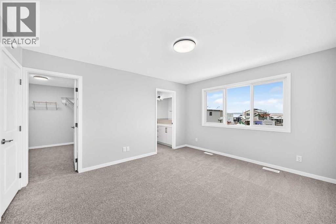
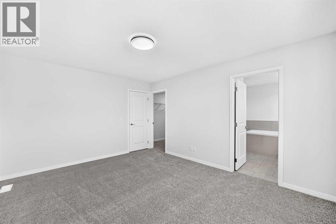
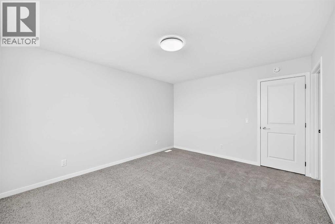
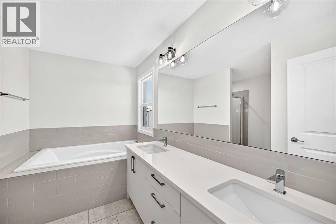
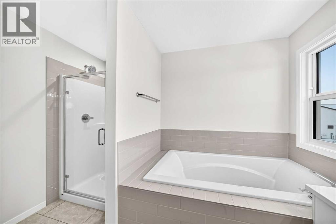
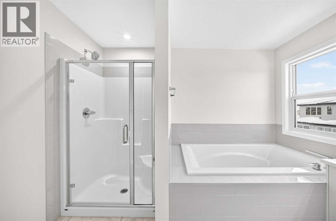
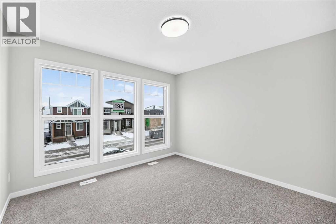
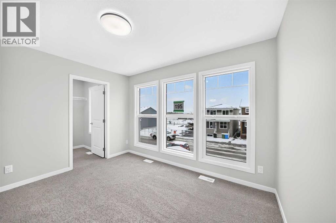
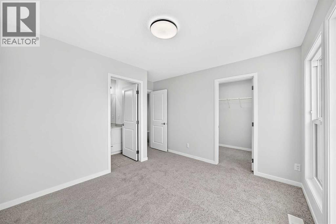
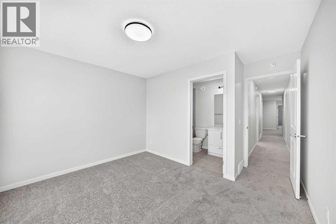
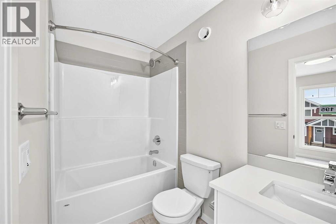
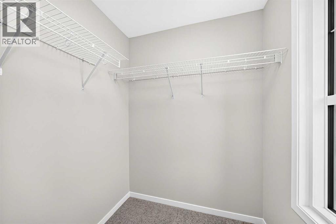
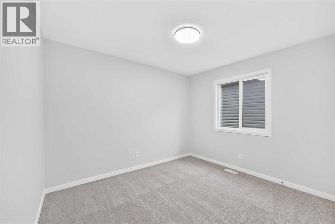
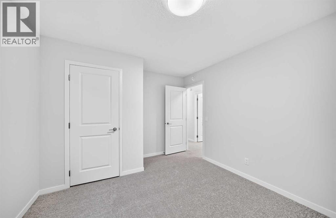
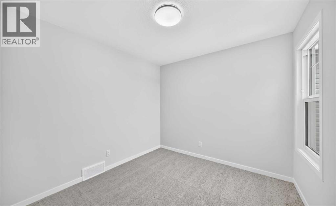
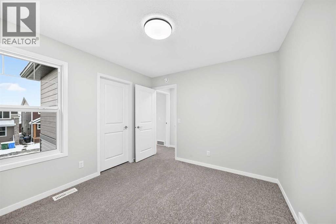
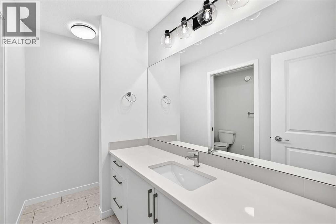
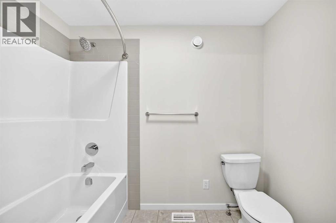
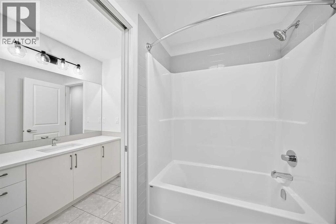
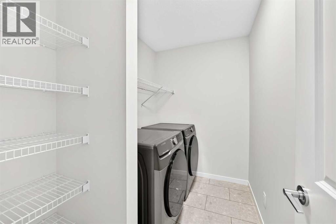
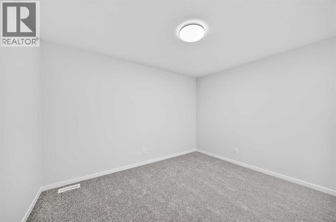
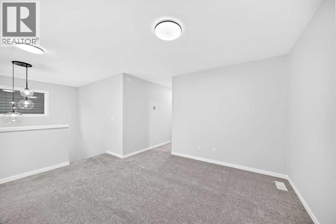
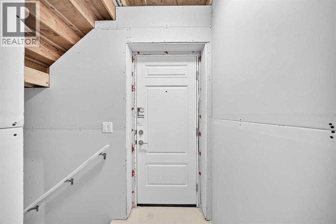
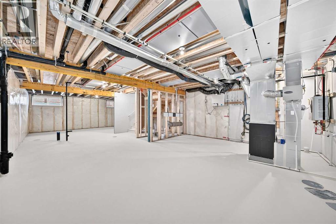
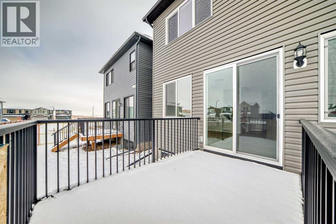
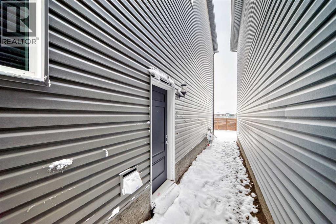
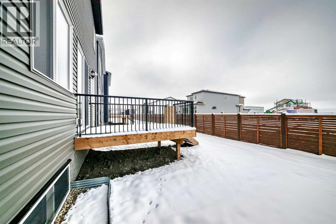
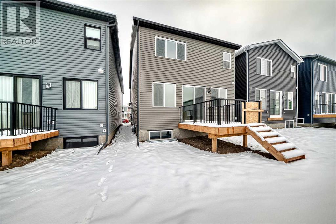
Welcome to this brand-new, fully upgraded single-family home, ideally situated on a quiet street in the desirable NW community of Livingston! Offering 2502 sqft of above-grade living space, this impressive home features 5 bedrooms and 4 full bathrooms, including two upper-floor ensuite bedrooms. The main floor showcases 9-foot ceilings and luxury vinyl plank (LVP) flooring throughout. Enjoy the bright and spacious living room with a modern electric fireplace, an open-concept kitchen, and a generous dining area. The upgraded kitchen features elegant quartz countertops, stylish two-tone cabinetry, and stainless steel appliances. A sliding patio door leads to a good-sized deck, perfect for outdoor relaxation and entertaining. Completing the main floor are a spacious bedroom, a full bathroom, a large mudroom, and a generous walk-in pantry. The upper floor offers 4 spacious bedrooms and 3 full bathrooms, including two private ensuites. The impressive primary ensuite features dual vanities, a large soaker tub, and a separate shower. A spacious bonus room, convenient upper-floor laundry room, and a well-designed compartmentalized main bathroom provide additional comfort and functionality. The separate side entrance to the unfinished basement offers excellent potential for future development. The basement also features two large windows and rough-in plumbing for a future bathroom. Additional upgrades include wrought-iron stair railings, knockdown ceilings, quartz countertops in all bathrooms, and modern two-tone cabinetry. Conveniently located close to playgrounds, shopping, and major roadways, this exceptional home offers an outstanding combination of space, modern upgrades, and everyday convenience. A fantastic opportunity for families seeking a brand-new home in one of NW Calgary's popular communities! ** 83 Lucas Green NW **
Features
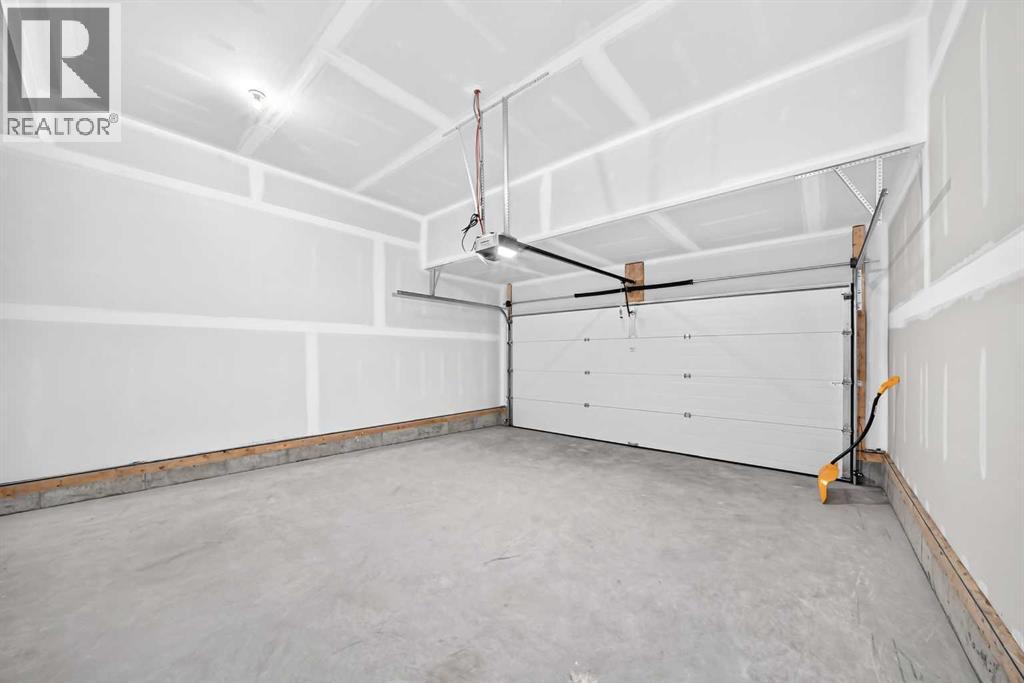
- Attached Garage
- Forced air
- Washer
- Refrigerator
- Dishwasher
- Stove
- Dryer
- Hood Fan
- Garage door opener
- Water Heater - Tankless
- Unfinished
- Full
Location
83 Lucas Green NW · Livingston, Calgary
Mortgage calculator
25-year amortization. Estimates only — not a lending offer. Taxes approximated from Calgary's residential rate.
Talk to Walter & Harry about financing