415 Kinniburgh Loop
Kinniburgh South, Chestermere · Townhome · MLS® A2359660
1 / 41
About this home
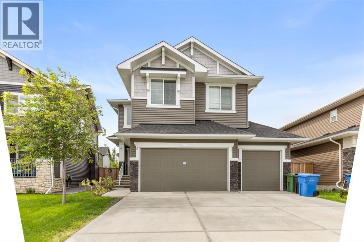
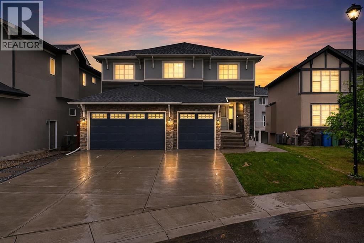
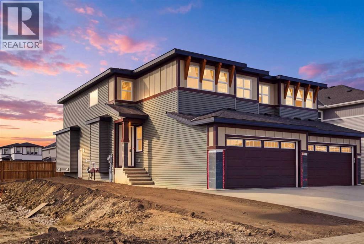
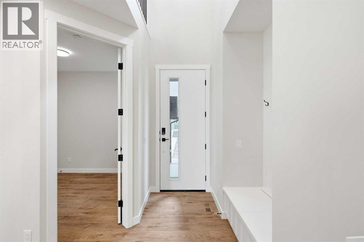
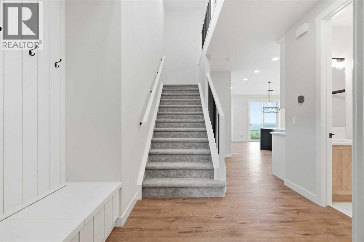
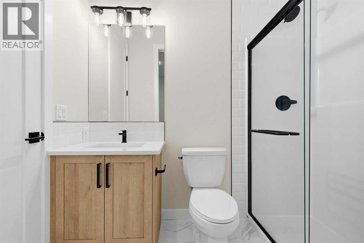
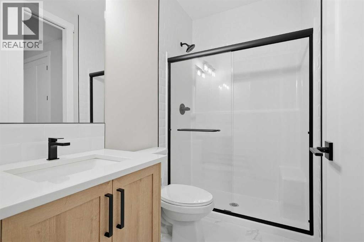
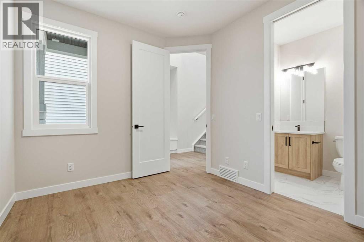
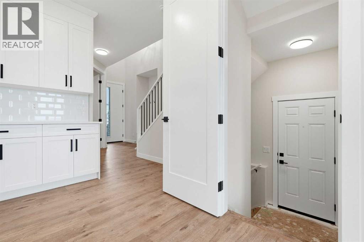
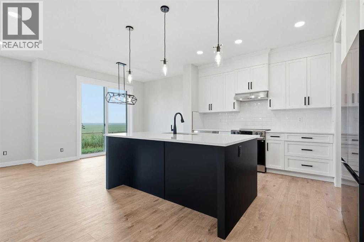
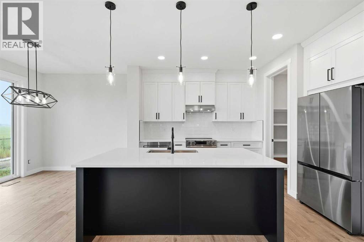
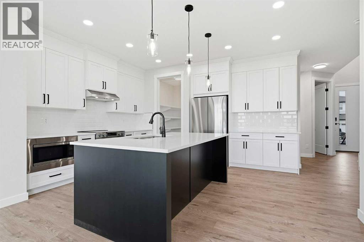
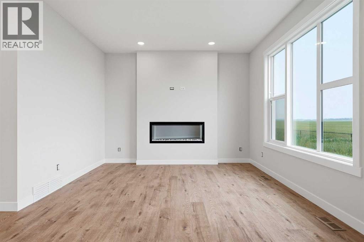
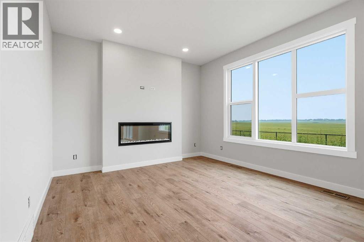
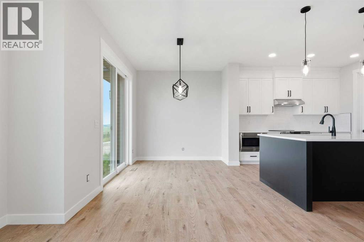
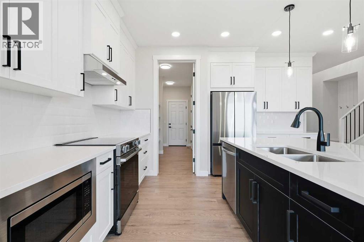
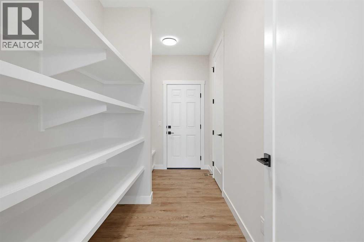
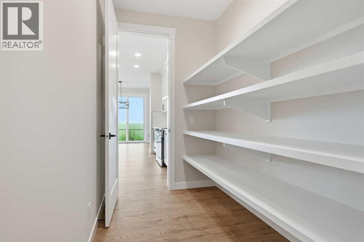
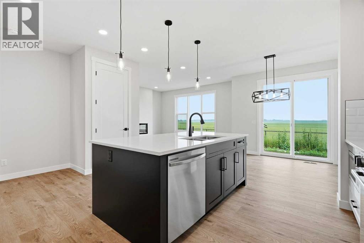
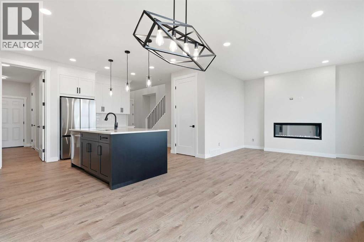
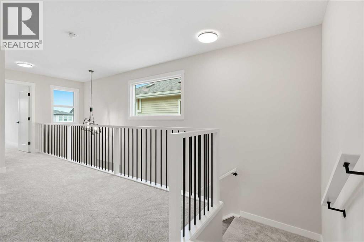
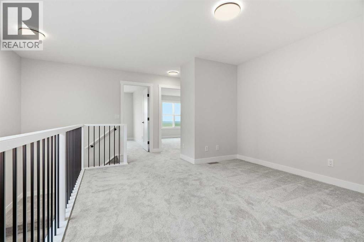
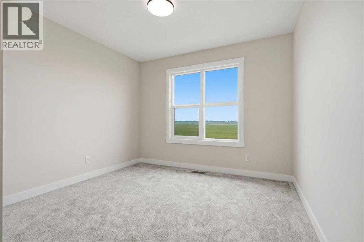
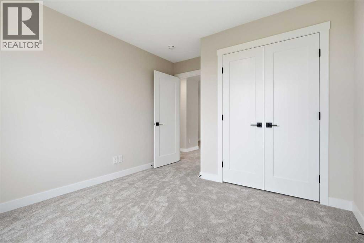
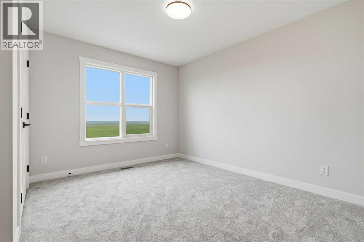
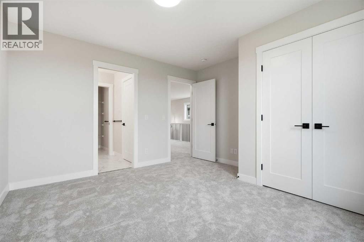
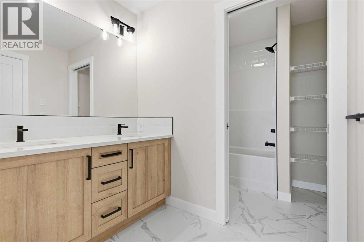
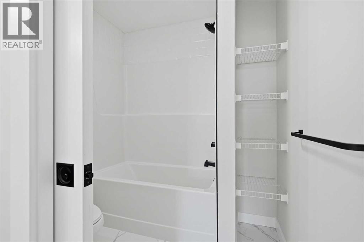
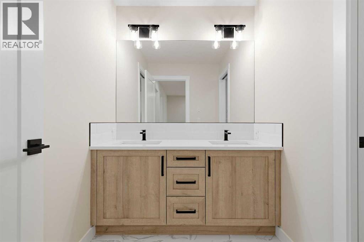
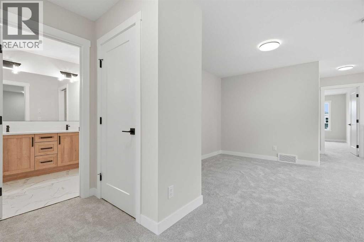
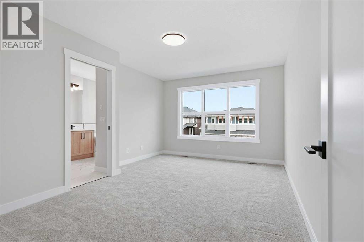
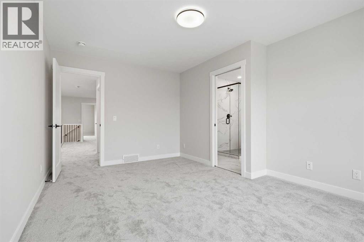
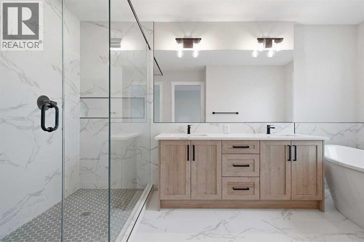
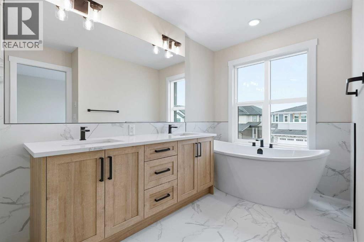
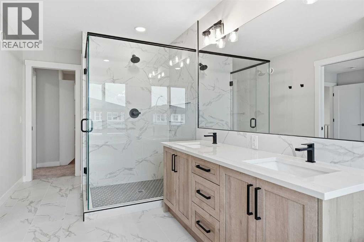
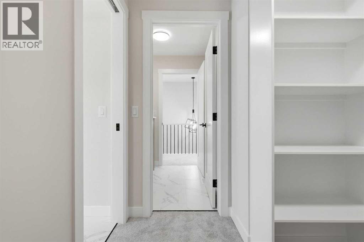
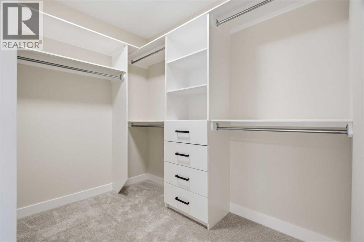
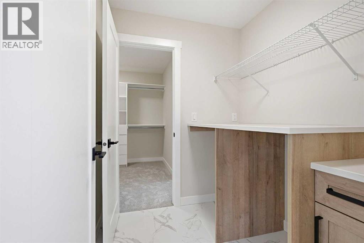
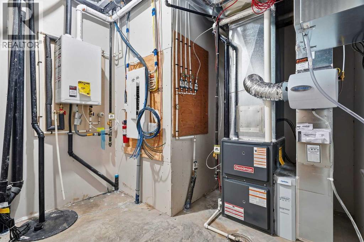
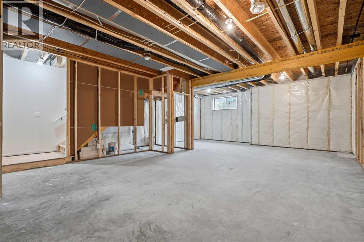
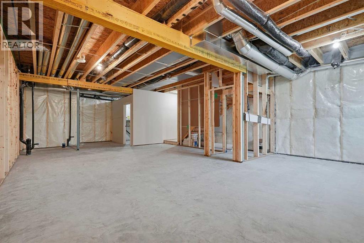
Welcome to 415 Kinniburgh Loop – A 4-Bedroom, 3-Bathroom Home by Golden Homes in Kinniburgh South!Built by 5-star builder Golden Homes, this brand new 2,073 SQ. FT. home offers the perfect combination of thoughtful design, functional layout, and premium upgrades, all in one of Chestermere’s most desirable communities.From the moment you step inside, you’re greeted by a luxury open-to-below entrance featuring a custom shiplap coat hook and built-in bench, making a stylish and practical first impression. The main floor features 9' ceilings with 8' doors throughout, a full bedroom with an adjoining full bathroom, and a walkthrough mudroom and pantry that connects seamlessly to the open living space. The heart of the home is the kitchen, featuring painted cabinets to the ceiling, quartz countertops, a large island with breakfast bar seating, a gas range, and stainless steel appliances. Oversized triple-pane windows fill the dining and living rooms with natural light, while the open layout makes this the perfect home for family gatherings or entertaining.Upstairs, the primary bedroom is a true retreat, complete with a 5-piece ensuite featuring a freestanding tub, double vanity, a large fully tiled shower with glass doors, and a private enclosed toilet. The ensuite connects to a spacious walk-in closet with built-in shelving and organizers, which further connects directly to the laundry room for everyday convenience. Two additional bedrooms upstairs share a well-designed Jack & Jill bathroom with dual sinks, while a large bonus room provides extra living space for a home office, media area, or playroom.As with every Golden Homes build, this property includes the signature Golden Standard features, such as true 9’ ceilings on the main floor and basement, 8’ doors on the main, iron spindle railings, triple-pane oversized windows, upgraded MDF shelving in the pantry and ensuite walk in closet, quartz counters throughout, full-height kitchen cabinets, tankless hot wat er heater, HRV system, gas line to the deck, solar panel rough-in, enclosed mechanical room, upgraded carpet underlay, smart home features, and premium landscaping with sod and a tree in the front yard.
Features
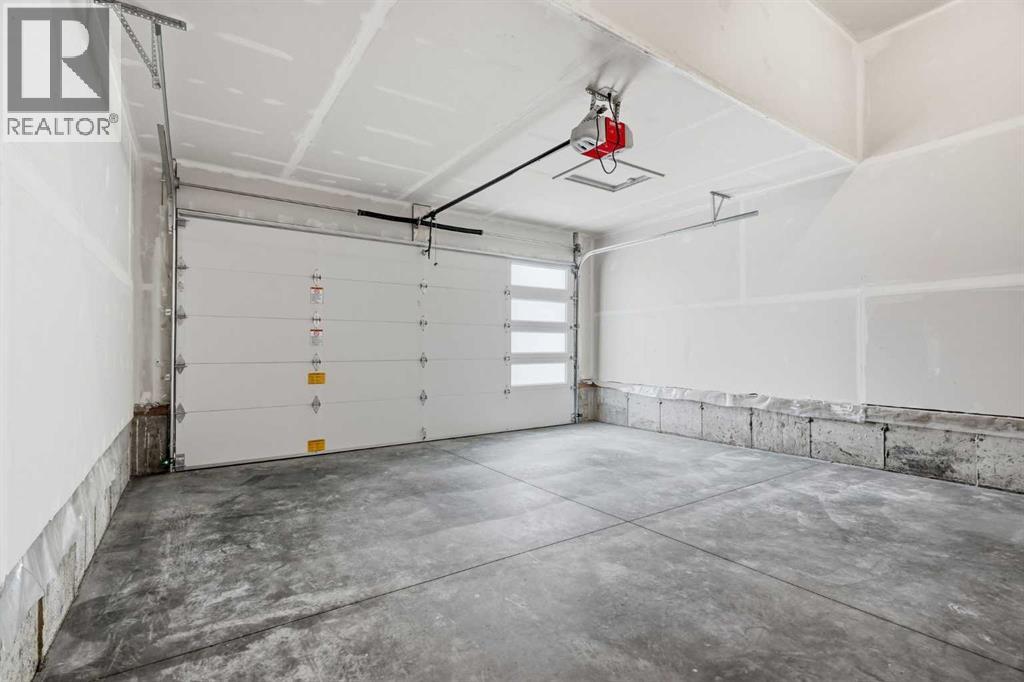
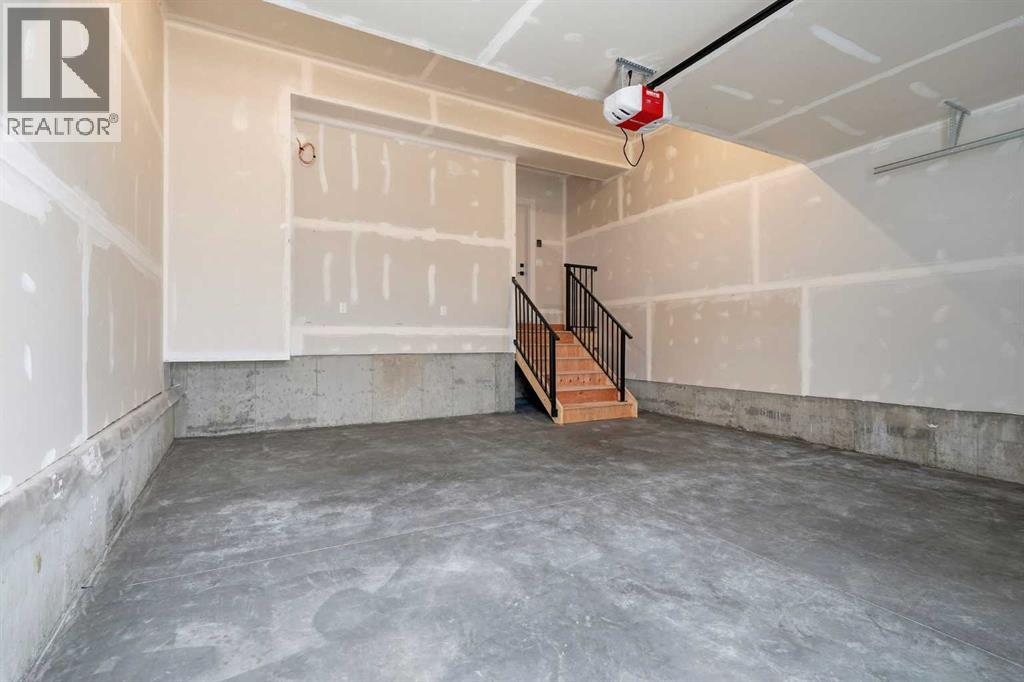
- Attached Garage
- Forced air
- Natural gas
- Refrigerator
- Range - Gas
- Dishwasher
- Microwave
- Hood Fan
- Unfinished
- Full
- Separate entrance
- Fireplace
Location
415 Kinniburgh Loop · Kinniburgh South, Chestermere
Mortgage calculator
25-year amortization. Estimates only — not a lending offer. Taxes approximated from Calgary's residential rate.
Talk to Walter & Harry about financing