113 Royal Birch View NW
Royal Oak, Calgary · Detached · MLS® A2359804
1 / 44
About this home
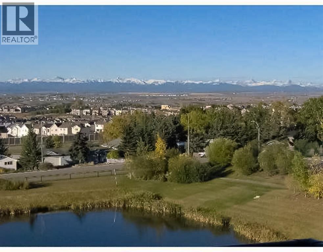
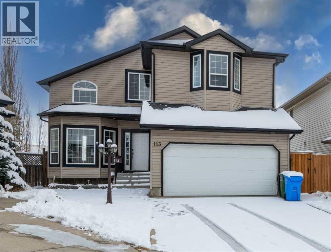
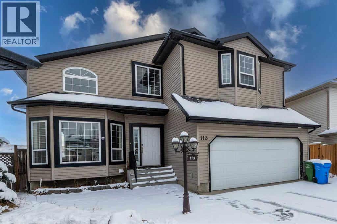
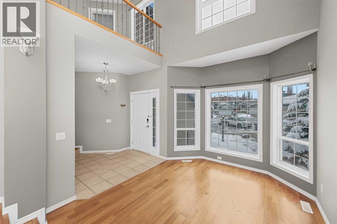
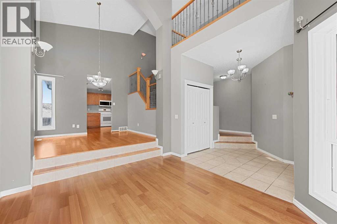
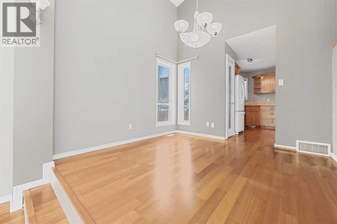
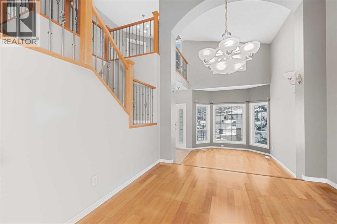
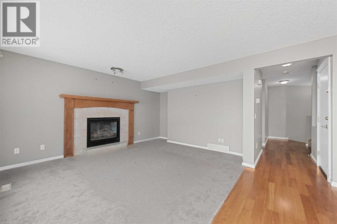
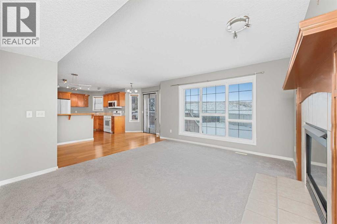
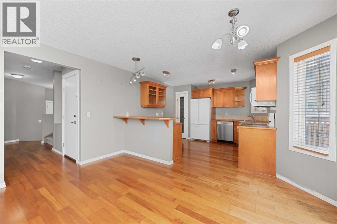
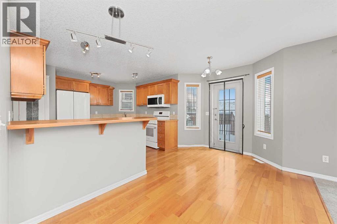
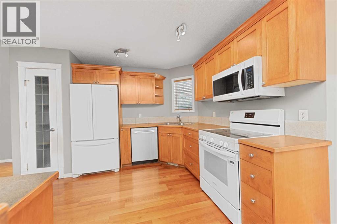
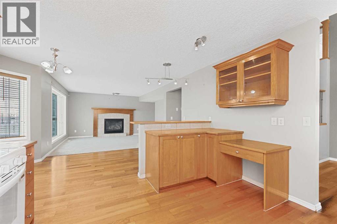
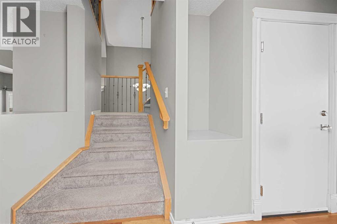
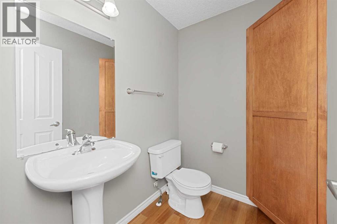
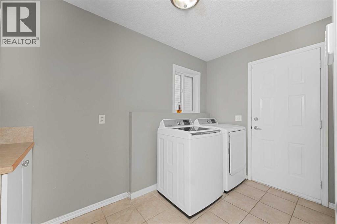
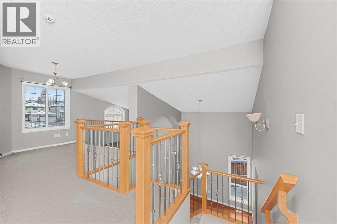
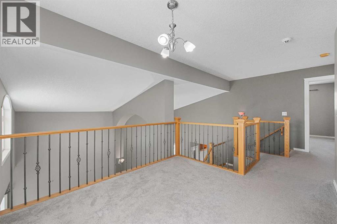
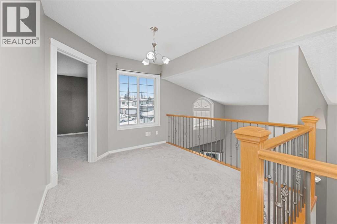
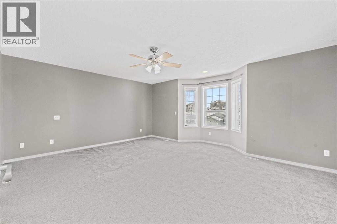
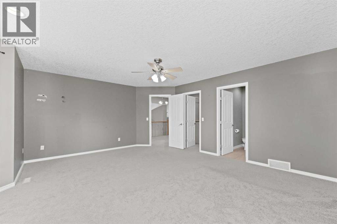
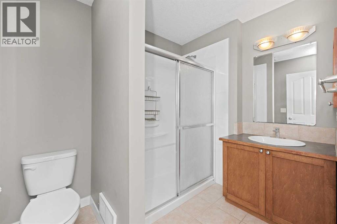
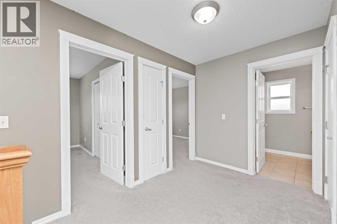
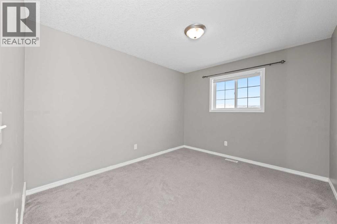
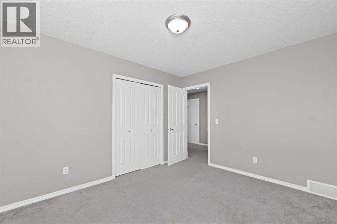
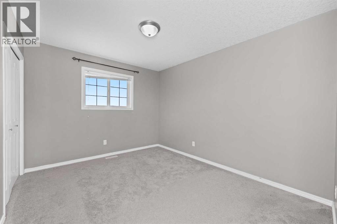
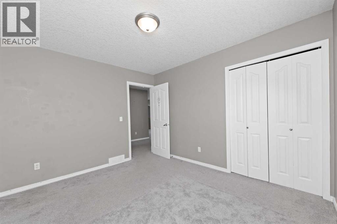
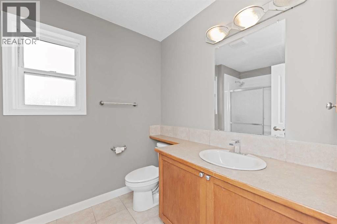
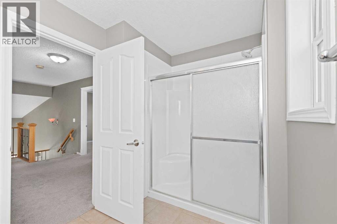
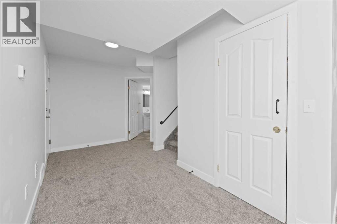
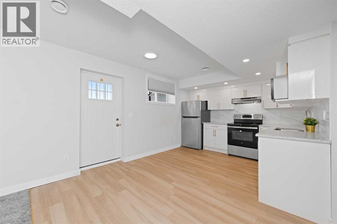
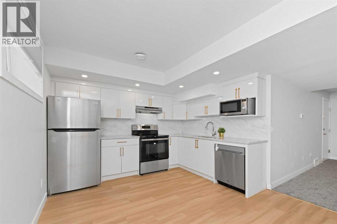
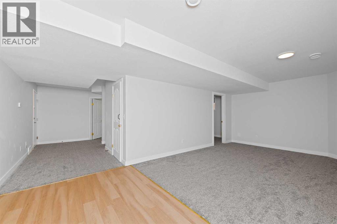
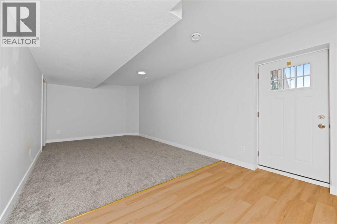
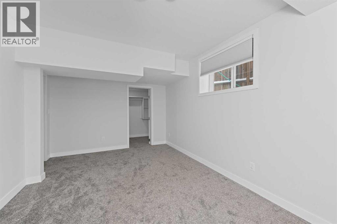
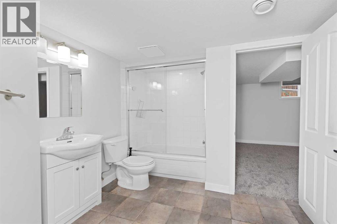
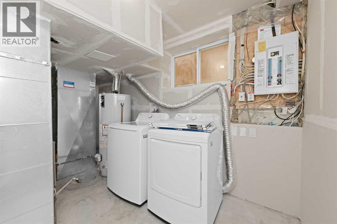
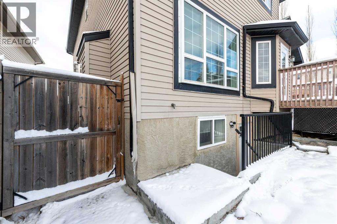
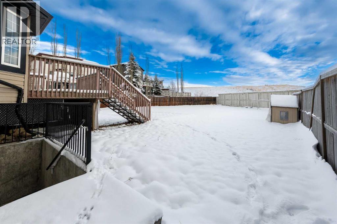
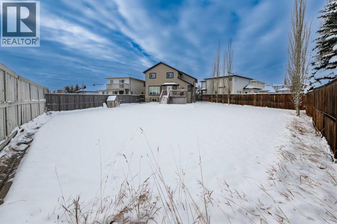
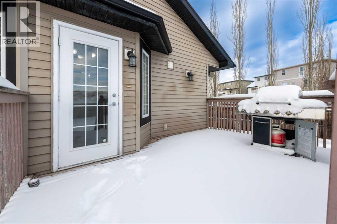
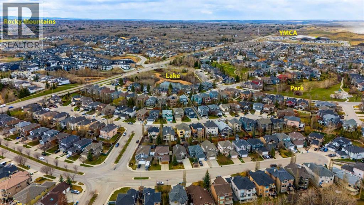
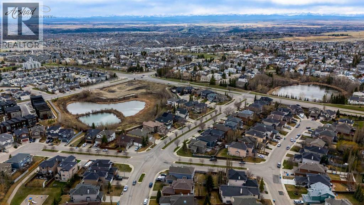
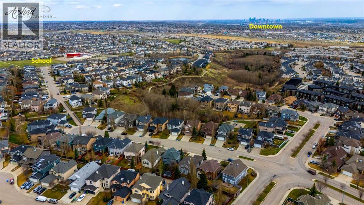
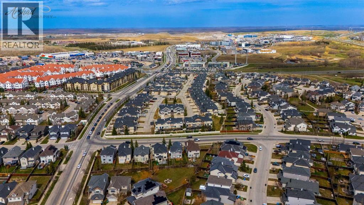
Welcome to 113 Royal Birch View NW. This home sits on a quiet cul de sac in Royal Oak, one of the most loved communities in NW Calgary. The pie shaped lot is huge, backing unto a green space. You get privacy, open sky and room to play, garden or build your dream outdoor space. Step inside to a bright foyer with soaring ceilings. The main floor has hardwood floors, a living room, a formal dining room and a family room with a cozy gas fireplace. The kitchen has a pantry and a sunny breakfast nook that steps out to the deck. A 2 piece bath and main floor laundry make daily life easy. Upstairs you will find an open loft and 3 good sized bedrooms. The primary bedroom is very large at 18 x 16 ft, with a walk in closet and its own ensuite. The basement is a City of Calgary registered legal suite with its own walk up entrance. It has 1 bedroom, a full kitchen, a 4 piece bath, a rec room and its own laundry. Rent it out to help pay the mortgage. Or use it for parents, grown kids, guests or a home office. The basement was recently approved by the City for a Day Home (the immediate occupant run a day home there). Over 2,100 sq ft above grade plus a fully finished lower level. Double attached garage. Vacant and ready now. Close to schools, parks, paths, Royal Oak shopping, the Tuscany CTrain and Stoney Trail.
Features
- Attached Garage
- Forced air
- Natural gas
- Washer
- Refrigerator
- Dishwasher
- Dryer
- Microwave Range Hood Combo
- Garage door opener
- Finished
- Full
- Separate entrance
Location
113 Royal Birch View NW · Royal Oak, Calgary
Mortgage calculator
25-year amortization. Estimates only — not a lending offer. Taxes approximated from Calgary's residential rate.
Talk to Walter & Harry about financing