2728 Morley Trail NW
Banff Trail, Calgary · Detached · MLS® A2359784
1 / 32
About this home
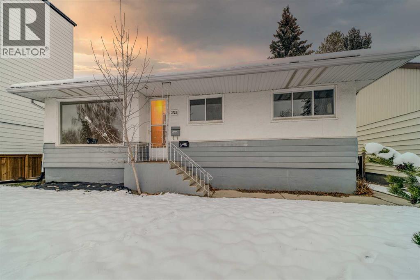
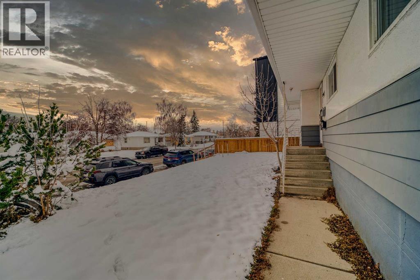
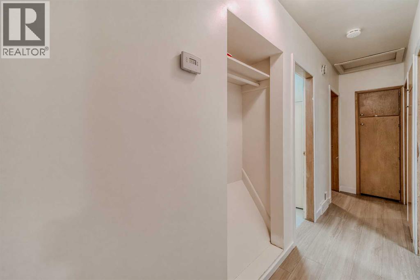
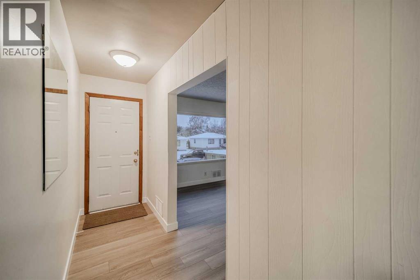
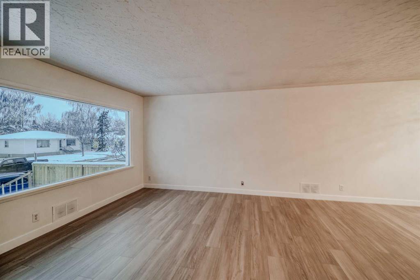
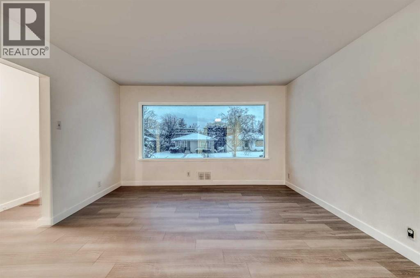
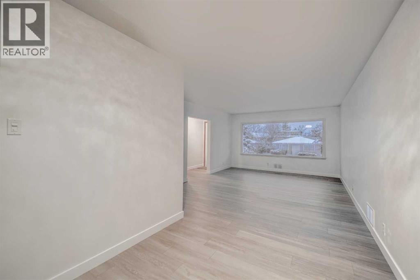
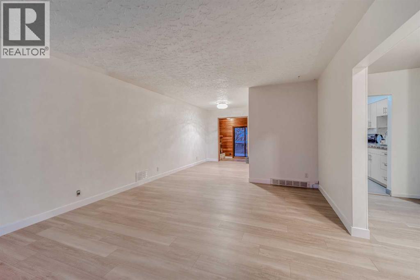
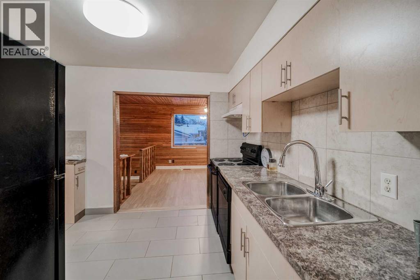
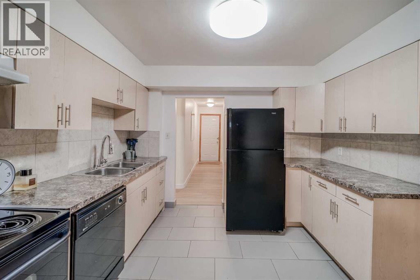
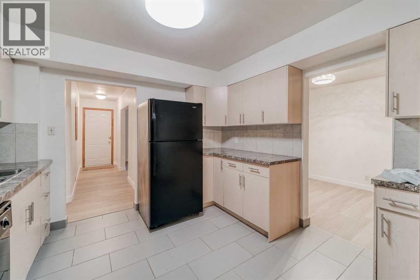
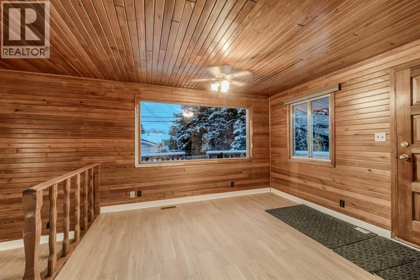
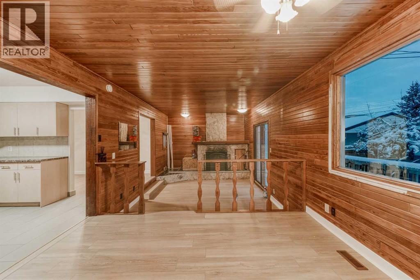
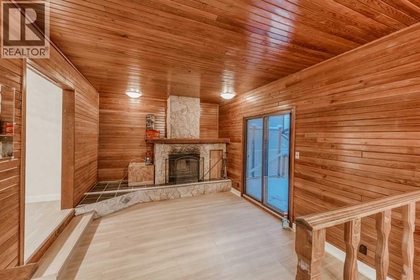
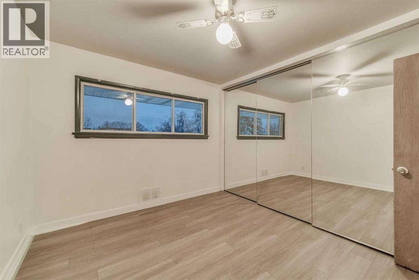
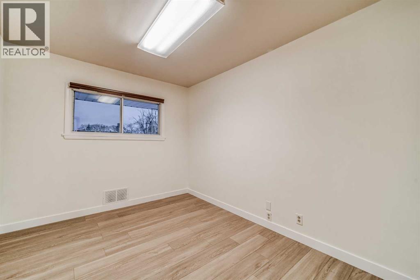
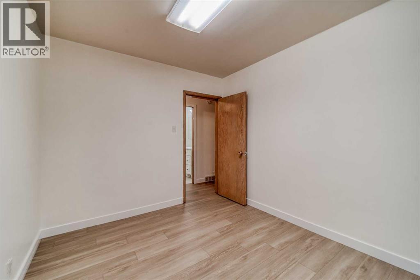
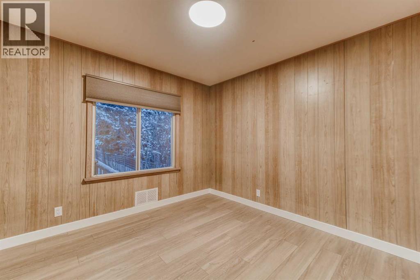
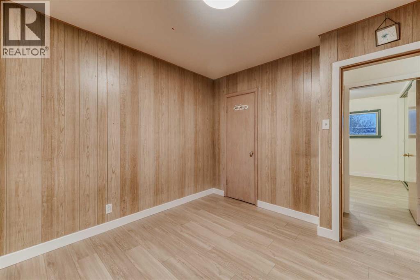
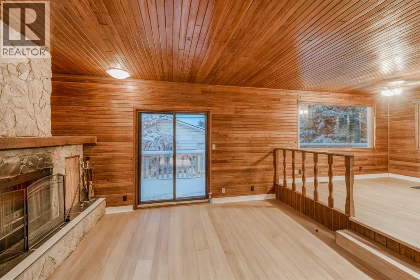
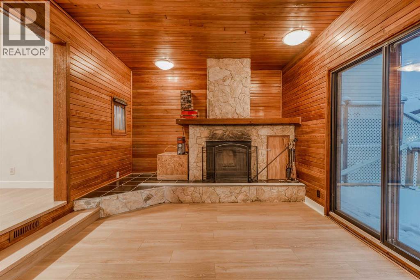
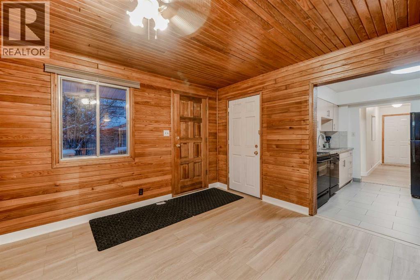
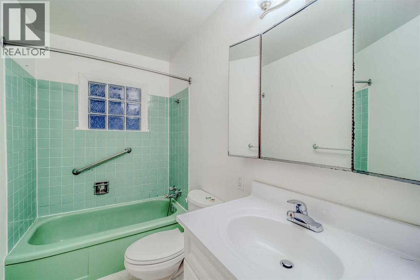
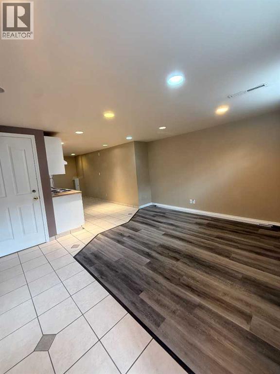
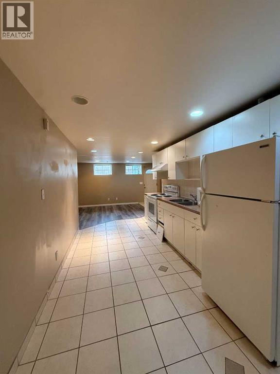
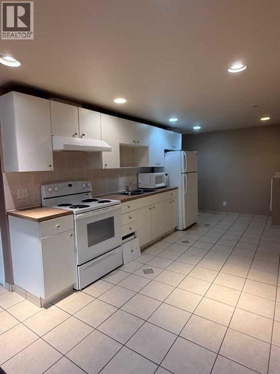
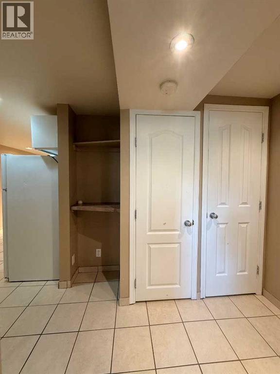
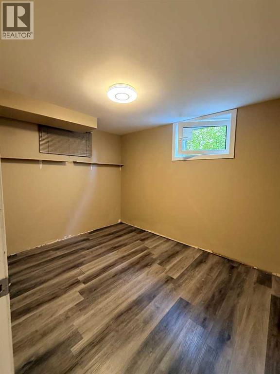
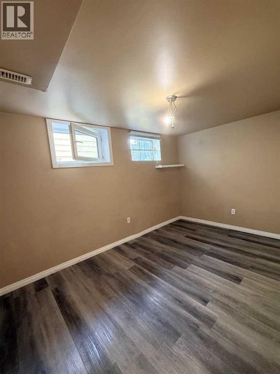
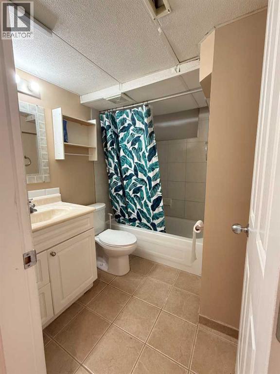
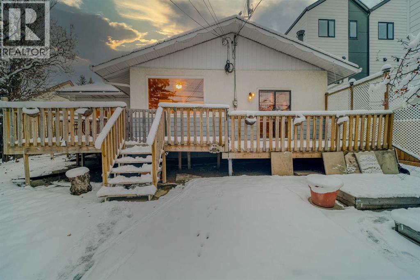
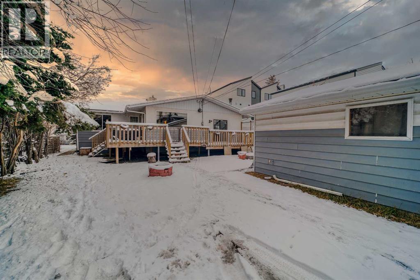
**OPEN HOUSE: 1-4 PM SUN November 21st ,2026** Set in Banff Trail near the University of Calgary, this five-bedroom bungalow pairs a freshly updated main floor with the warmth of a wood-panelled family room and the flexibility of a developed walk-up basement. Freshly painted main-floor walls, newly installed vinyl plank flooring and new baseboards give the interior a bright, cohesive finish. A new furnace adds a significant mechanical upgrade. An oversized picture window fills the front living room with natural light. The adjoining dining area has space for a generous table, and the centrally positioned kitchen serves both the dining area and the family room. Light cabinetry, ample counter space on two sides and a tiled backsplash make the kitchen practical for everyday cooking and entertaining. At the rear of the home, a step down leads to the family room, where warm wood panelling wraps the walls and ceiling. A stone fireplace with a broad timber mantel anchors the seating area, while sliding glass doors open directly onto an expansive deck for summer dining. Three main-floor bedrooms share a full bathroom with distinctive mint-green tile, a matching tub and a glass-block window. The developed lower level has its own walk-up entrance, two additional bedrooms, a full bathroom and a second kitchen with a full-size range and refrigerator. The kitchen opens to a spacious living and dining area with recessed lighting, giving extended family or guests a comfortable space of their own. A detached garage provides additional parking and storage. The location offers convenient access to the University of Calgary, SAIT and CTrain service, with groceries and a pharmacy at nearby Brentwood Co-op and walking paths at Confederation Park.
Features
- Detached Garage
- Forced air
- Refrigerator
- Range - Electric
- Dishwasher
- Microwave
- Hood Fan
- Washer & Dryer
- Finished
- Separate entrance
- Walk-up
- See Remarks
Location
2728 Morley Trail NW · Banff Trail, Calgary
Mortgage calculator
25-year amortization. Estimates only — not a lending offer. Taxes approximated from Calgary's residential rate.
Talk to Walter & Harry about financing